
Search results for "Office supervisor" in Home Design Ideas

 Architecture Works Green Inc
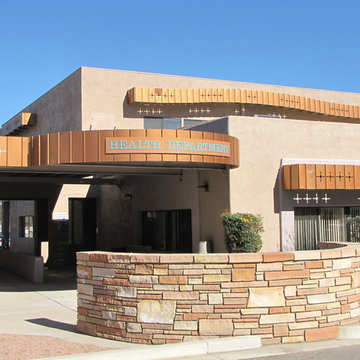
A new 17,700 S.F. 2 Story Municipal Office Complex, the design includes Administration Offices for Board of Supervisors, Treasurer, Recorder, Assessor, Community Development, Planning and Building Departments, Environmental Health, Court Administration, Court and Board Room, and joint Conference Rooms. Work on this Complex also included ADA Upgrades to existing Buildings, Parking, Walkways, Entries and Native Landscaping.
 Architecture Works Green Inc
A new 17,700 S.F. 2 Story Municipal Office Complex, the design includes Administration Offices for Board of Supervisors, Treasurer, Recorder, Assessor, Community Development, Planning and Building Departments, Environmental Health, Court Administration, Court and Board Room, and joint Conference Rooms. Work on this Complex also included ADA Upgrades to existing Buildings, Parking, Walkways, Entries and Native Landscaping.

 FineLine Kitchens, Inc.
Our designer has achieved a stylish look by combining dark cabinets and light-colored marbles.
Kitchen - kitchen idea in DC Metro
Kitchen - kitchen idea in DC Metro
Find the right local pro for your project
 FineLine Kitchens, Inc.
Our designer has achieved a stylish look by combining dark cabinets and light-colored marbles.

 Mittendorf Quality Construction
Inspiration for a rustic brown one-story wood gable roof remodel in Seattle

 User
UserPhoto: Ten Ten Creative
Wet bar - transitional single-wall dark wood floor and brown floor wet bar idea in Dallas with shaker cabinets, black cabinets, black backsplash, subway tile backsplash and gray countertops
Wet bar - transitional single-wall dark wood floor and brown floor wet bar idea in Dallas with shaker cabinets, black cabinets, black backsplash, subway tile backsplash and gray countertops
 Tamarack North
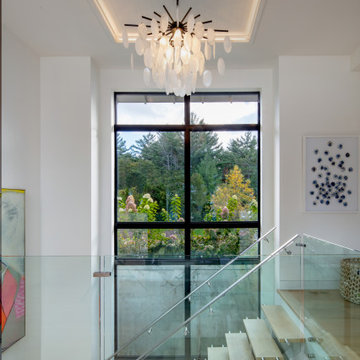
Archambault and the team combined talents with Foreshew Design with the same seamless success. “We worked with Alex Foreshew, the firm’s principal designer,” explains Mike. “He did a terrific job capturing the vision. We collaborated with their office to further streamline the final design.” This smooth correspondence ran consistently from design to job site. “The clients were amazing to work for,” says Jordan Berry, who was the site supervisor for the project. “The effective teamwork translated between all parties –the office, design team, client and crews on the ground.”
This collective approach paid off in spades, creating a finished look that captured the ocean-inspired, Floridian look with on-point features like ample windows, Bermuda shutters, exposed rafter tails, a standing seam steel roof and white wood siding.



 Dianne Davant and Associates
Master Bedroom with Red Bed Frame and custom drapery and bedding.
Bedroom - traditional master light wood floor bedroom idea in Charlotte
Bedroom - traditional master light wood floor bedroom idea in Charlotte

 Pine Street Carpenters & The Kitchen Studio
John Welsh
Example of a trendy medium tone wood floor and brown floor kitchen design in Wilmington
Example of a trendy medium tone wood floor and brown floor kitchen design in Wilmington

 Margot Hartford Photography
Photo: Margot Hartford © 2015 Houzz
Home office - transitional home office idea in San Francisco
Home office - transitional home office idea in San Francisco


 Hull Forest Products - Wide Plank Floors
Live sawn wide plank solid White Oak flooring, custom sawn by Hull Forest Products from New England-grown White Oak. This cut of flooring contains a natural mix of quarter sawn, rift sawn, and plain sawn grain and reflects what the inside of a tree really looks like. Available unfinished or prefinished. Plank widths from 6-14" and plank lengths from 4-10+ feet. 4-6 week lead time. Life guarantee. 1-800-928-9602. www.hullforest.com


Sponsored
Columbus, OH

Snider & Metcalf Interior Design, LTD
Leading Interior Designers in Columbus, Ohio & Ponte Vedra, Florida



 Cochrane Floors & More
This renovation was completed with the primary goal of removed the carpet in the stairs which was not only difficult to clean but constantly looking worn in this very busy household. Ideally they wanted a durable, low maintenance flooring solution that still added character and coziness. The solution: Luxury vinyl planks! The unique and discreet metal nosings we used respect the clean lines and richness of this amazing plank in a non-commercial way. NOTE: While not all vinyl planks are created equal - the good ones are worth paying a little extra for!

 The Sofa Company
From mid-century into a new century. An elegant element that never goes out of style.
Check out http://thesofaco.com for more information on our draper sofa. Available in any sectional option you can think of.

 Jakob Morse Flooring Installation
Luxury Vinyl Planks are a great option for water areas like bathrooms, basements, and kitchens. The technology is advancing so that the product looks and feels like natural products like wood and stone.


 KINGDOM WOODWORKS
Collaboration with Canonbury Homes and Frank Neely Design Associates.
Inspiration for a timeless open concept kitchen remodel in Atlanta with beaded inset cabinets and two islands
Inspiration for a timeless open concept kitchen remodel in Atlanta with beaded inset cabinets and two islands
 Jakob Morse Flooring Installation
The color of the floor has a great blend between the richness of the brown and the coolness of the gray. The tile is next!
Example of a small country kids' yellow tile and ceramic tile vinyl floor drop-in bathtub design with recessed-panel cabinets, brown cabinets, a two-piece toilet, gray walls, a drop-in sink and laminate countertops
Example of a small country kids' yellow tile and ceramic tile vinyl floor drop-in bathtub design with recessed-panel cabinets, brown cabinets, a two-piece toilet, gray walls, a drop-in sink and laminate countertops
 mango design co
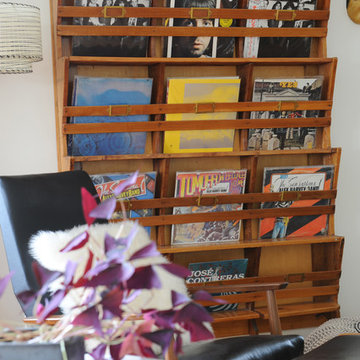
Example of a large 1950s open concept linoleum floor home design design in Vancouver with a music area, white walls, a standard fireplace and a brick fireplace
1