
Search results for "Offset window" in Home Design Ideas

 Signature Interiors/Rita Coltrane
Family room - contemporary open concept family room idea in Denver with a ribbon fireplace, a wall-mounted tv and beige walls


 Tribus Interior Design
Transitional l-shaped dark wood floor and brown floor kitchen photo with an undermount sink, recessed-panel cabinets, gray cabinets, multicolored backsplash, mosaic tile backsplash and an island
Find the right local pro for your project


 User
Drew Kelly
Example of a trendy powder room design in San Francisco with a vessel sink, a two-piece toilet, white walls and black countertops
Example of a trendy powder room design in San Francisco with a vessel sink, a two-piece toilet, white walls and black countertops

 The Aldrich Group, LLC
Farmhouse renovation
Jeff Herr Photography
Enclosed kitchen - large cottage medium tone wood floor enclosed kitchen idea in Atlanta with a farmhouse sink, shaker cabinets, black cabinets, wood countertops, green backsplash, stainless steel appliances and an island
Enclosed kitchen - large cottage medium tone wood floor enclosed kitchen idea in Atlanta with a farmhouse sink, shaker cabinets, black cabinets, wood countertops, green backsplash, stainless steel appliances and an island

 Jessica Cain
 © 2018 Houzz
Example of a small farmhouse kitchen/dining room combo design in Kansas City with black walls
Example of a small farmhouse kitchen/dining room combo design in Kansas City with black walls

Sponsored
Plain City, OH

Kuhns Contracting, Inc.
Central Ohio's Trusted Home Remodeler Specializing in Kitchens & Baths


 hestle
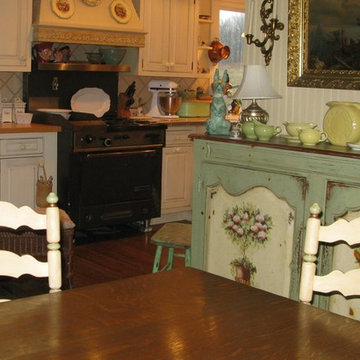
The dining area is in an offset part of the kitchen. There is a big bay window at the end of the table so when you are eating you have views in all directions.
 Distinctive Interior Designs
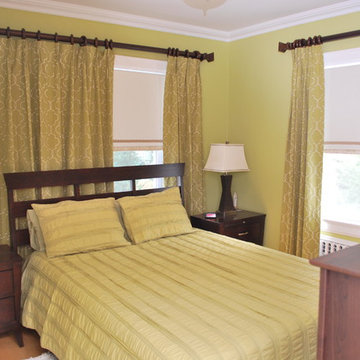
The large drapes become a soft backdrop to the headboard...with an offcenter opening, they foo the eye when closed.
Trendy bedroom photo in New York
Trendy bedroom photo in New York
 Design for Living
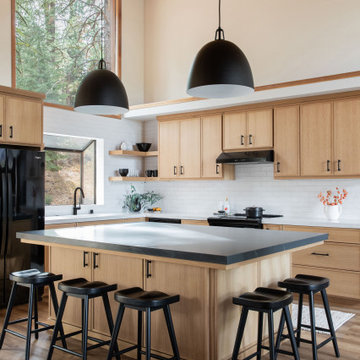
Updated Kitchen with rift white oak cabinets and quartz countertops
Example of a danish kitchen design in Sacramento
Example of a danish kitchen design in Sacramento

 Stone Creek Builders
Interior design by Kati Curtis Design
http://www.katicurtisdesign.com/
Photography by Marco Ricca
http://www.marcoriccastudio.com

Sponsored
Columbus, OH

Hope Restoration & General Contracting
Columbus Design-Build, Kitchen & Bath Remodeling, Historic Renovations

 Che Bella Interiors Design + Remodeling
Check out our before photos to truly grasp the architectural detail that we added to this 2-story great room. We added a second story fireplace and soffit detail to finish off the room, painted the existing fireplace section, added millwork framed detail on the sides and added beams as well.
Photos by Spacecrafting Photography.


 Matt Fajkus Architecture
The Control/Shift House is perched on the high side of the site which takes advantage of the view to the southeast. A gradual descending path navigates the change in terrain from the street to the entry of the house. A series of low retaining walls/planter beds gather and release the earth upon the descent resulting in a fairly flat level for the house to sit on the top one third of the site. The entry axis is aligned with the celebrated stair volume and then re-centers on the actual entry axis once you approach the forecourt of the house.
The initial desire was for an “H” scheme house with common entertaining spaces bridging the gap between the more private spaces. After an investigation considering the site, program, and view, a key move was made: unfold the east wing of the “H” scheme to open all rooms to the southeast view resulting in a “T” scheme. The new derivation allows for both a swim pool which is on axis with the entry and main gathering space and a lap pool which occurs on the cross axis extending along the lengthy edge of the master suite, providing direct access for morning exercise and a view of the water throughout the day.
The Control/Shift House was derived from a clever way of following the “rules.” Strict HOA guidelines required very specific exterior massing restrictions which limits the lengths of unbroken elevations and promotes varying sizes of masses. The solution most often used in this neighborhood is one of addition - an aggregation of masses and program randomly attached to the inner core of the house which often results in a parasitic plan. The approach taken with the Control/Shift House was to push and pull program/massing to delineate and define the layout of the house. Massing is intentional and reiterated by the careful selection of materiality that tracks through the house. Voids and relief in the plan are a natural result of this method and allow for light and air to circulate throughout every space of the house, even into the most inner core.
Photography: Charles Davis Smith

 Jennifer Ryan
The guest bath features an interesting vertical marble mosaic to offset the oddly placed existing transom on this Craftsman remodel.
Example of a mid-sized eclectic white tile and stone tile marble floor drop-in bathtub design in Atlanta with an undermount sink, shaker cabinets, dark wood cabinets, limestone countertops and gray walls
Example of a mid-sized eclectic white tile and stone tile marble floor drop-in bathtub design in Atlanta with an undermount sink, shaker cabinets, dark wood cabinets, limestone countertops and gray walls

Sponsored
Columbus, OH
Hope Restoration & General Contracting
Columbus Design-Build, Kitchen & Bath Remodeling, Historic Renovations

 Pistro Builders
Example of a mid-sized transitional gray one-story mixed siding gable roof design with a shingle roof

 Amy Guess, Allied ASID
Michael Hunter Photography
Large arts and crafts master brown tile and ceramic tile ceramic tile double shower photo in Dallas
Large arts and crafts master brown tile and ceramic tile ceramic tile double shower photo in Dallas

 Romanza Interior Design
Inspiration for a transitional master multicolored floor freestanding bathtub remodel in Miami with gray cabinets, white walls, an undermount sink, a hinged shower door and recessed-panel cabinets
121