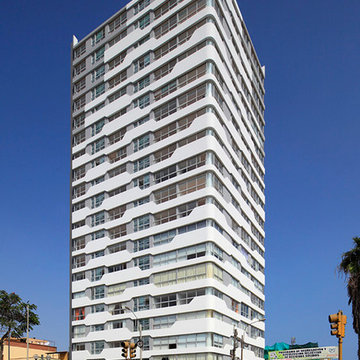
Search results for "Oficina" in Home Design Ideas
A young, successful bachelor with a refined sense of style calls upon Cantoni’s Bonnie Sly to cultivate a smart, eclectic mix in his first townhome. Photo by Amy Bartlam.

The owners, inspired by mid-century modern architecture, hired Klopf Architecture to design an Eichler-inspired 21st-Century, energy efficient new home that would replace a dilapidated 1940s home. The home follows the gentle slope of the hillside while the overarching post-and-beam roof above provides an unchanging datum line. The changing moods of nature animate the house because of views through large glass walls at nearly every vantage point. Every square foot of the house remains close to the ground creating and adding to the sense of connection with nature.
Klopf Architecture Project Team: John Klopf, AIA, Geoff Campen, Angela Todorova, and Jeff Prose
Structural Engineer: Alex Rood, SE, Fulcrum Engineering (now Pivot Engineering)
Landscape Designer (atrium): Yoshi Chiba, Chiba's Gardening
Landscape Designer (rear lawn): Aldo Sepulveda, Sepulveda Landscaping
Contractor: Augie Peccei, Coast to Coast Construction
Photography ©2015 Mariko Reed
Location: Belmont, CA
Year completed: 2015

A classic, elegant master suite for the husband and wife, and a fun, sophisticated entertainment space for their family -- it was a dream project!
To turn the master suite into a luxury retreat for two young executives, we mixed rich textures with a playful, yet regal color palette of purples, grays, yellows and ivories.
For fun family gatherings, where both children and adults are encouraged to play, I envisioned a handsome billiard room and bar, inspired by the husband’s favorite pub.
Find the right local pro for your project

Large mountain style gender-neutral dark wood floor and brown floor kids' room photo in Indianapolis with gray walls

Example of a tuscan freestanding desk dark wood floor home office design in Los Angeles with a standard fireplace

Inspiration for a mid-sized transitional built-in desk medium tone wood floor, brown floor, coffered ceiling and wall paneling home office library remodel in Dallas with gray walls

Nick Glimenakis
Small urban freestanding desk medium tone wood floor and brown floor study room photo in New York with beige walls

A narrow home office maximizes storage space with a floor to ceiling built-in bookshelf with adjustable shelving and a wall-to-wall desk. The white palate and warm natural light keeps the space from feeling cramped.

Example of a mid-sized transitional freestanding desk dark wood floor study room design in Atlanta with beige walls

Turn-key packages by NOW by Steven G
Inspiration for a mid-sized contemporary freestanding desk beige floor study room remodel in Miami with gray walls

Mary Costa
Study room - contemporary freestanding desk study room idea in Los Angeles with white walls

Playroom - transitional medium tone wood floor and brown floor playroom idea in New York with gray walls

Anthony Tahlier
Study room - large traditional built-in desk carpeted study room idea in Chicago with brown walls

Example of a mid-sized transitional built-in desk carpeted and gray floor study room design in Seattle with gray walls and a standard fireplace

Peter Molick
Open concept kitchen - contemporary l-shaped open concept kitchen idea in Houston with flat-panel cabinets, white cabinets, white backsplash, stainless steel appliances and an island
2