
Search results for "Ogee pod" in Home Design Ideas


 Modoo Modoo interior design

I designed the metal wall sconces for the theater after giving up trying to select the right ones available.
Example of a huge eclectic enclosed carpeted and red floor home theater design in Los Angeles with red walls and a projector screen
Example of a huge eclectic enclosed carpeted and red floor home theater design in Los Angeles with red walls and a projector screen
Find the right local pro for your project

 Brittany C Wallace Interiors
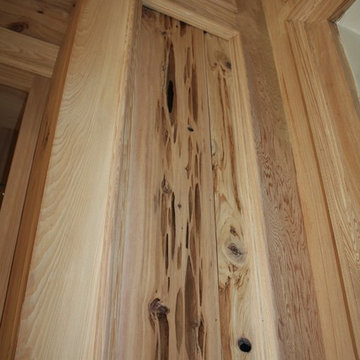
Pecky cypress paneling on walls and cabinets with a soft whitewash (with a hint of gray) which is just enough to give an aged, slightly bleached by the sun over time look to this wood and give it the appearance of being original to the home that was built in 1850.
 Creative Home Remodeling
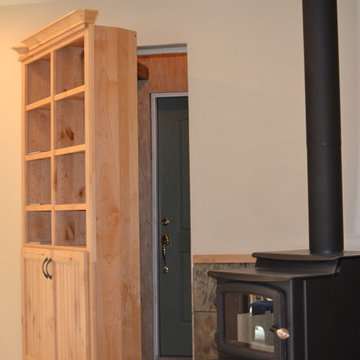
Example of a mid-sized mountain style u-shaped porcelain tile open concept kitchen design in Vancouver with a double-bowl sink, recessed-panel cabinets, medium tone wood cabinets, granite countertops, beige backsplash, ceramic backsplash, stainless steel appliances and a peninsula
 Window Fashions of Texas
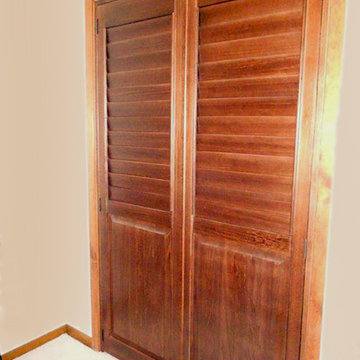
Custom closet double doors of plantation shutters with fixed top louvers and solid panel bottom. Brittany Binder
Large cottage ceramic tile and beige floor bathroom photo in Austin with beige walls
Large cottage ceramic tile and beige floor bathroom photo in Austin with beige walls


 H2O2 Wine Cellar Design

Example of a mid-sized trendy ceramic tile and beige floor wine cellar design in Toronto with storage racks


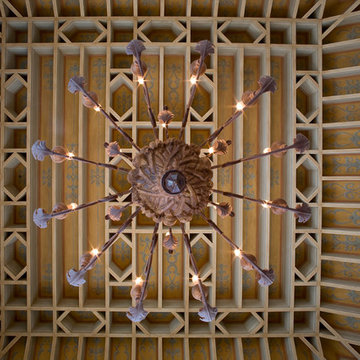




 Beach Cabinets, LLC
Custom made hand-notched finfer pulls on a beadboard paneled set of doors.
Kimberlee Knoebel
Home design - coastal light wood floor home design idea in Orlando with beaded inset cabinets and white cabinets
Home design - coastal light wood floor home design idea in Orlando with beaded inset cabinets and white cabinets
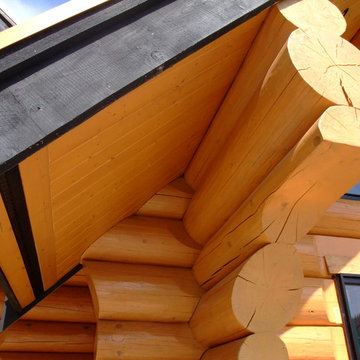


 MacArthur Construction Company
Mid-sized trendy front door photo in Boston with white walls and a medium wood front door

 Eastside Kitchen & Bath
Drew Bauer
Mid-sized trendy master white tile and ceramic tile ceramic tile and brown floor corner bathtub photo in Seattle with shaker cabinets, gray cabinets, gray walls, an undermount sink, quartz countertops, a hinged shower door and white countertops
Mid-sized trendy master white tile and ceramic tile ceramic tile and brown floor corner bathtub photo in Seattle with shaker cabinets, gray cabinets, gray walls, an undermount sink, quartz countertops, a hinged shower door and white countertops

 Transcend Tiny Homes
Structure: 8,340 lbs, 8.5’ x 24’ custom built steel, two axel trailer, advanced light weight composite wall system, polymerized stucco and composite wood exterior, elastomeric coated roof for water tight seal. 9,000 BTU LG Ductless Mini Split Heat Pump, Twinfresh (ERV). Schlage keyless entry and deadbolt.
Appliances: Whirlpool Convection Microwave, two burner induction cooktop with 7 piece cookware set, 18.7 cu ft Summit Ingenious Series refrigerator with ice maker, Kenmore stack 3.9 cu ft washer, 7 cu ft dryer with wrinkle guard,
Bathroom amenities: Kohler shower mixer, 3’ x 4’ shower, 4 foot curved glass shower door, IKEA mirrored medicine cabinet (3 cu ft of storage), IKEA vanity with 2 full depth drawers (8.8 cu ft of storage), IKEA linen pantry (8 cu ft of storage), 2 recessed LED ceiling lights bathroom,
Additional amenities: Coaxial and Cat 5 connection in loft and living room, 2 recessed LED ceiling lights in loft, TV wall mount brackets in loft and living (1 each), two-way light switches in loft, movable/stow-able custom built ladder, IKEA flip down dining table and bar stools, 104 sq ft of clothes storage, IKEA 3 piece seating sectional (1 sleeper and 2 storage ottomans), 8 foot kitchen counter.
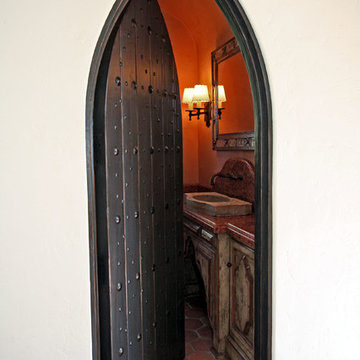
 Kim Grant Design Inc
Kim Grant, Architect;
Paul Schatz, Interior Designer -Interior Design Imports;
Esther Lowe, Photographer
Home design - mediterranean home design idea in San Diego
Home design - mediterranean home design idea in San Diego
 rahill12
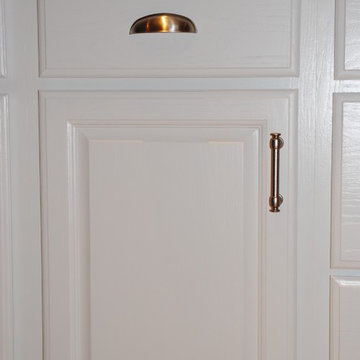
Finished painted door and drawer with chrome handles and pull.
Eat-in kitchen - large country l-shaped light wood floor eat-in kitchen idea with an undermount sink, raised-panel cabinets, white cabinets, granite countertops, white backsplash, glass sheet backsplash, stainless steel appliances and a peninsula
Eat-in kitchen - large country l-shaped light wood floor eat-in kitchen idea with an undermount sink, raised-panel cabinets, white cabinets, granite countertops, white backsplash, glass sheet backsplash, stainless steel appliances and a peninsula
 Solamente Natural Plaster
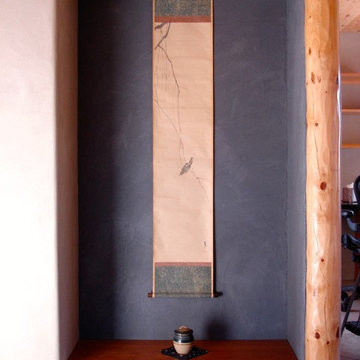
Tokonoma done in custom charcoal color with burnished Porcelina
Entryway - asian entryway idea in Albuquerque
Entryway - asian entryway idea in Albuquerque
5