
Search results for "Okongwu" in Home Design Ideas

 Plumb Level Square
Example of a mid-sized urban open concept concrete floor and gray floor family room design in Seattle with a music area, white walls, a standard fireplace, a brick fireplace and no tv



Find the right local pro for your project

 Island Garden Features
Backyard stream flowing through fern garden and old wood forest.
Photo of a mid-sized tropical landscaping in Charleston.
Photo of a mid-sized tropical landscaping in Charleston.

 Artistic Renovations of Ohio LLC
Beach style gray tile and porcelain tile porcelain tile walk-in shower photo in Cleveland with an undermount sink, shaker cabinets, white cabinets, granite countertops, a two-piece toilet and green walls

 The Final Touch Design
Alcove shower - mid-sized transitional master multicolored tile and mosaic tile mosaic tile floor and blue floor alcove shower idea in Miami with recessed-panel cabinets, white cabinets, an undermount tub, beige walls, an undermount sink and terrazzo countertops

 HouseHome
Although the Kids Bathroom was reduced in size by a few feet to add additional space in the Master Bathroom, you would never suspect it! Because of the new layout and design selections, it now feels even larger than before. We chose light colors for the walls, flooring, cabinetry, and tiles, as well as a large mirror to reflect more light. A custom linen closet with pull-out drawers and frosted glass elevates the design while remaining functional for this family. For a space created to work for a teenage boy, teen girl, and pre-teen girl, we showcase that you don’t need to sacrifice great design for functionality!



 Rehkamp Larson Architects, Inc.
Contractor: HBRE
Interior Design: Brooke Voss Design
Photography: Scott Amundson
Inspiration for a rustic white metal house exterior remodel in Minneapolis with a metal roof and a gray roof
Inspiration for a rustic white metal house exterior remodel in Minneapolis with a metal roof and a gray roof


 Shannon Adamson Interior Design
This ski-in, ski-out condo features a strong Arts and Crafts influence. The interiors feature reclaimed oak floors, mortise-and-tenon carpentry, stone, and custom period details.





 Matthew Murrey Design
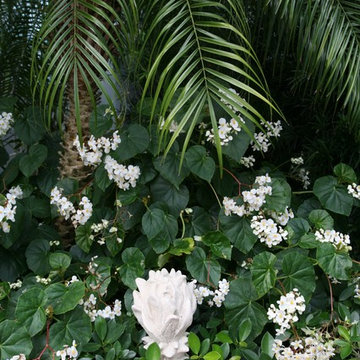
A natural stone path leads down to the creek.
Inspiration for a mid-sized traditional partial sun hillside stone landscaping in Dallas.
Inspiration for a mid-sized traditional partial sun hillside stone landscaping in Dallas.

 Teoria Interiors
This closet system showcases our minimal and modern millwork capabilities. It is perfect for compact spaces to hide clutter as well as apartment living to maximize space.

 TVL Creative Ltd.
TVL Creative
Example of a small farmhouse u-shaped travertine floor eat-in kitchen design in Denver with a farmhouse sink, beaded inset cabinets, white cabinets, granite countertops, white backsplash, subway tile backsplash, stainless steel appliances and a peninsula
Example of a small farmhouse u-shaped travertine floor eat-in kitchen design in Denver with a farmhouse sink, beaded inset cabinets, white cabinets, granite countertops, white backsplash, subway tile backsplash, stainless steel appliances and a peninsula


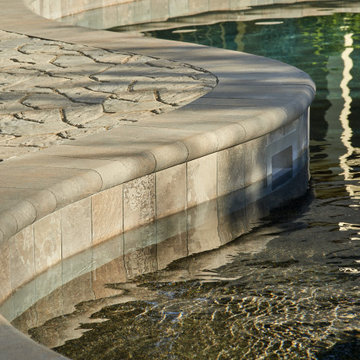
 Techo-Bloc
This poolside project is inspired by our Bullnose pool coping. Bullnose wall cap and pool coping is a great option for serpentine garden walls or rounded poolsides. The units' tighter width and tapered shape makes curves appear soft and very clean. Its rounded edge also has safety benefits, bringing a smoother texture to your pool's edge. Techo-Bloc's Bullnose Cap give poolsides, seat walls, and steps a softer appearance. This cap is also perfect to use for outdoor accessories such as kitchens and water features. Check out our website to shop the look! https://www.techo-bloc.com/shop/caps/bullnose/


5