
Search results for "Old windows" in Home Design Ideas

 Capstone Custom Homes
Inspiration for a mid-sized contemporary l-shaped travertine floor open concept kitchen remodel in Austin with flat-panel cabinets, medium tone wood cabinets, stainless steel appliances, an island, an undermount sink and quartzite countertops
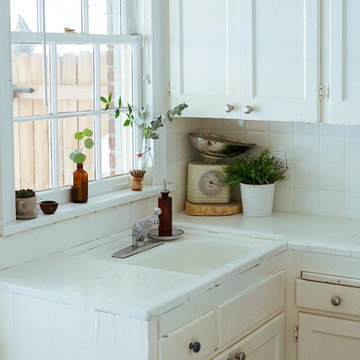
 Jordana Nicholson
Design and photo: Jordana Nicholson © 2016 Houzz
Inspiration for an eclectic kitchen remodel in Nashville
Inspiration for an eclectic kitchen remodel in Nashville
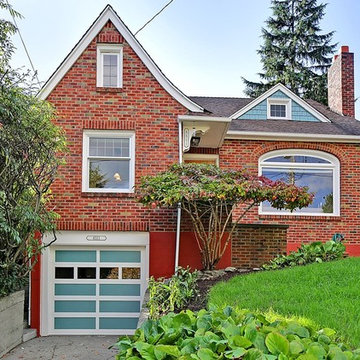

 Seattle Staged to Sell and Design LLC
Tucker English
Example of a classic brick exterior home design in Seattle
Example of a classic brick exterior home design in Seattle
Find the right local pro for your project

 Budget Blinds of Old Saybrook
Modern living space with light walls and contrasting dark butterfly blinds from Budget Blinds.
Large minimalist formal and open concept light wood floor and beige floor living room photo in Bridgeport with white walls, no fireplace and no tv
Large minimalist formal and open concept light wood floor and beige floor living room photo in Bridgeport with white walls, no fireplace and no tv
 CLOSET FURNISHINGS & CABINETRY

Elegant beige two-story house exterior photo in Chicago with a hip roof and a shingle roof
 Old Hampshire Designs Inc
Built by Old Hampshire Designs in the Lake Sunapee/Hanover NH area
Timber Frame by: Timberpeg
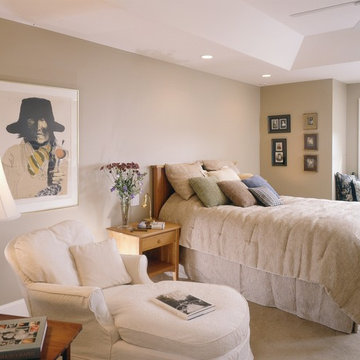
Inspiration for a timeless carpeted bedroom remodel in Boston with beige walls
Inspiration for a timeless carpeted bedroom remodel in Boston with beige walls

 Convene Architecture
Living Room
Photography: Stacy Zarin Goldberg Photography; Interior Design: Kristin Try Interiors; Builder: Harry Braswell, Inc.
Beach style medium tone wood floor and brown floor family room photo in DC Metro with white walls
Beach style medium tone wood floor and brown floor family room photo in DC Metro with white walls

Sponsored
Columbus, OH

Hope Restoration & General Contracting
Columbus Design-Build, Kitchen & Bath Remodeling, Historic Renovations
 Ted Wight- Dielmann Sotheby's International Realty
457 Osage Ridge Road
Augusta, MO 63332
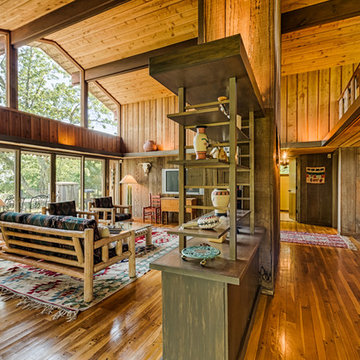
In a clearing atop a ridge, with woods all around and views for miles, sits this Bernoudy treasure - a very special 183 acre country estate in the heart of Missouri's wine country. Less than an hour from St. Louis, this architecturally significant 4,000 sq. ft. home enjoys commanding views of the Missouri River Valley. Intelligently designed for full-time living and gracious entertaining, the well-appointed, fully equipped and immaculately maintained house has 5 bedrooms, 2 bathrooms, a loft, 2 large terraces and 2 fireplaces. Cedar shake roof and old cypress interior wood walls framing huge windows add to its allure. A very special place. "Splendor in the Woods" some might say.
http://www.bernoudyestate.com
$2,176,000
Listed by Ted Wight, Dielmann Sotheby’s International Realty, 314-607-5555, tedwight@aol.com
Photo-Reed Radcliffe

 Signature Custom Homes
In our Contemporary Bellevue Residence we wanted the aesthetic to be clean and bright. This is a similar plan to our Victoria Crest home with a few changes and different design elements. Areas of focus; large open kitchen with waterfall countertops and awning upper flat panel cabinets, elevator, interior and exterior fireplaces, floating flat panel vanities in bathrooms, home theater room, large master suite and rooftop deck.
Photo Credit: Layne Freedle
 London Bay Homes
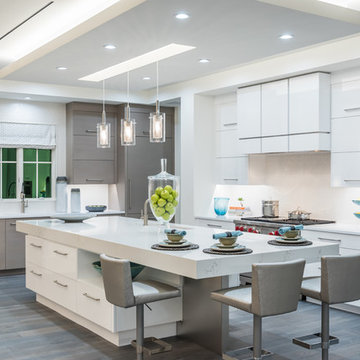
Example of a beach style dark wood floor and brown floor kitchen design in Miami with a single-bowl sink, flat-panel cabinets, white cabinets, white backsplash, stainless steel appliances, an island and white countertops

 Renewal by Andersen Long Island
Beautiful family room with large new windows we installed. These new windows let in so much light and a view of the outdoors in this home that previously had very old, outdated windows. This whole space became much more usable with well insulated replacement windows.
Windows from Renewal by Andersen Long Island
 Budget Blinds of Old Saybrook
Heartland Wood Blinds with decorative tape add style and privacy to any home office.
Inspiration for a small transitional light wood floor and beige floor study room remodel in Bridgeport with blue walls
Inspiration for a small transitional light wood floor and beige floor study room remodel in Bridgeport with blue walls

 Old Dominion Kitchen Design
Brand new custom build by University Homes. Cabinetry design by Old Dominion Design. Cabinetry by Woodharbor. Countertop Installation by Eurostonecraft. Lighting by Dulles Electric, Appliances by Ferguson, Plumbing by Thomas Somerville.



 Tindall Architecture Workshop
Photography by Levi Monday Photography
Example of a mid-sized country kids' white floor and mosaic tile floor bathroom design in Atlanta with shaker cabinets, green cabinets, white walls, an undermount sink and marble countertops
Example of a mid-sized country kids' white floor and mosaic tile floor bathroom design in Atlanta with shaker cabinets, green cabinets, white walls, an undermount sink and marble countertops
 Budget Blinds of Old Saybrook
Let in the light, but keep glare out of your kitchen with sheer transitional shades in neutral tones.
Small minimalist l-shaped porcelain tile and brown floor open concept kitchen photo in Bridgeport with an undermount sink, flat-panel cabinets, white cabinets, solid surface countertops and an island
Small minimalist l-shaped porcelain tile and brown floor open concept kitchen photo in Bridgeport with an undermount sink, flat-panel cabinets, white cabinets, solid surface countertops and an island

 Dorman Associates, Inc.
Photo Credit: Rigoberto Moreno

Farmhouse concrete floor kitchen photo in Other with a farmhouse sink, recessed-panel cabinets, white appliances, an island and gray cabinets
Farmhouse concrete floor kitchen photo in Other with a farmhouse sink, recessed-panel cabinets, white appliances, an island and gray cabinets

Sponsored
Plain City, OH

Kuhns Contracting, Inc.
Central Ohio's Trusted Home Remodeler Specializing in Kitchens & Baths

 Johnson + McLeod Design Consultants
John Sinal
Family room - coastal dark wood floor family room idea in Vancouver with gray walls
Family room - coastal dark wood floor family room idea in Vancouver with gray walls

 LeichtUSA
Attractive living as an architectural experiment: a 136-year-old water tower, a listed building with a spectacular 360-degree panorama view over the City of London. The task, to transform it into a superior residence, initially seemed an absolute impossibility. But when the owners came across architect Mike Collier, they had found a partner who was to make the impossible possible. The tower, which had been empty for decades, underwent radical renovation work and was extended by a four-storey cube containing kitchen, dining and living room - connected by glazed tunnels and a lift shaft. The kitchen, realised by Enclosure Interiors in Tunbridge Wells, Kent, with furniture from LEICHT is the very heart of living in this new building.
Shiny white matt-lacquered kitchen fronts (AVANCE-LR), tone-on-tone with the worktops, reflect the light in the room and thus create expanse and openness. The surface of the handle-less kitchen fronts has a horizontal relief embossing; depending on the light incidence, this results in a vitally structured surface. The free-standing preparation isle with its vertical side panels with a seamlessly integrated sink represents the transition between kitchen and living room. The fronts of the floor units facing the dining table were extended to the floor to do away with the plinth typical of most kitchens. Ceiling-high tall units on the wall provide plenty of storage space; the electrical appliances are integrated here invisible to the eye. Floor units on a high plinth which thus appear to be floating form the actual cooking centre within the kitchen, attached to the wall. A range of handle-less wall units concludes the glazed niche at the top.
LEICHT international: “Architecture and kitchen” in the centre of London. www.LeichtUSA.com
 Jordyn Developments

kitchen, bar stools, black faucet, black hardware, black window trim, bright and airy, checkered floor, windows, elegant, glass door, large kitchen island, open shelves, lighting, wall sconce, range hood, gold, gold accents, white kitchen
9