
Search results for "Old world interior design" in Home Design Ideas

 Natalie Fuglestveit Interior Design
An elegant Old English style home designed by Calgary + Kelowna Interior Designer, Natalie Fuglestveit Interior Design. Photo Credit: Lindsay Nichols Photography.
Interior Design includes rustic chandelier, navy velvet drapery, London art, Geovin dining table and sideboard, olive high-back dining chairs, charcoal oak hardwood floors.

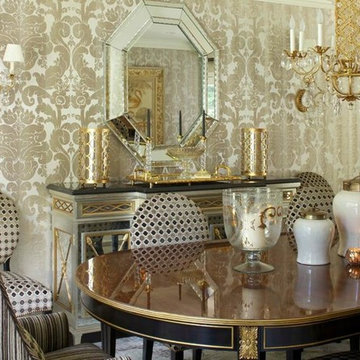
 MICHAEL WHALEY INTERIORS, INC
This luminous dining room gleams and sparkles with gilt, mirror, crystal and the shimmer of silk damask covered walls. The rich texture of the velvets mix with the silk and wool Tibetan carpet to create a luxe and inviting showplace for entertaining friends and family. Photo by Mick Hales
Find the right local pro for your project






Sponsored
Columbus, OH

Wannemacher Interiors
Customized Award-Winning Interior Design Solutions in Franklin Cnty OH

 Robert Brown Interior Design
A sophisticated and chic family room by Robert Brown blends contemporary and traditional elements brilliantly.
Inspiration for a transitional family room remodel in Atlanta
Inspiration for a transitional family room remodel in Atlanta





 Jeremy Aykroyd Design
Inspiration for the Family Room came in part from the antique hand painted chinese cabinet. An original brass table lamp was finished with a handmade Venetian style lampshade, using Fortuny fabric from Venice, Italy.
Bruce Zinger Photography

Sponsored
Columbus, OH
Wannemacher Interiors
Customized Award-Winning Interior Design Solutions in Franklin Cnty OH

 Old World Stone Imports Flooring & Design
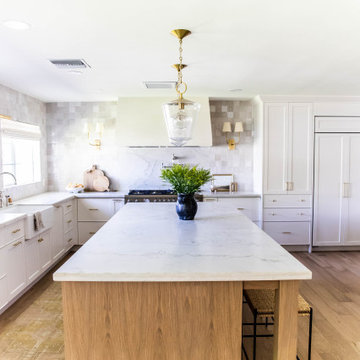
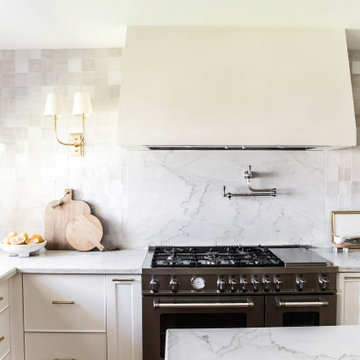
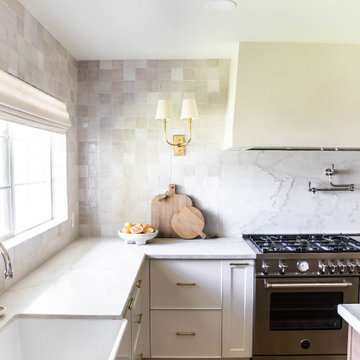
Kitchen - transitional single-wall kitchen idea in Salt Lake City with a double-bowl sink, recessed-panel cabinets, white cabinets, white backsplash, subway tile backsplash, stainless steel appliances and an island

Sponsored
Columbus, OH

Hope Restoration & General Contracting
Columbus Design-Build, Kitchen & Bath Remodeling, Historic Renovations


 Nyhus Design Group
Charming Old World meets new, open space planning concepts. This Ranch Style home turned English Cottage maintains very traditional detailing and materials on the exterior, but is hiding a more transitional floor plan inside. The 49 foot long Great Room brings together the Kitchen, Family Room, Dining Room, and Living Room into a singular experience on the interior. By turning the Kitchen around the corner, the remaining elements of the Great Room maintain a feeling of formality for the guest and homeowner's experience of the home. A long line of windows affords each space fantastic views of the rear yard.
Nyhus Design Group - Architect
Ross Pushinaitis - Photography
232