
Search results for "Old world interior design" in Home Design Ideas

 Natalie Fuglestveit Interior Design
An elegant Old English style home designed by Calgary + Kelowna Interior Designer, Natalie Fuglestveit Interior Design. Photo Credit: Lindsay Nichols Photography.
Interior Design includes charcoal damask wallapper on headboard wall in master bedroom, antique trunk, white linen bedding, Restoration Hardware iron king bed, Restoration Hardware dresser, grey pillows, custom ottoman, and antique walnut stump end tables.

 Lawlor Architects
Stacy Zarin Goldberg Photography
Inspiration for a transitional master dark wood floor bedroom remodel in DC Metro with blue walls
Inspiration for a transitional master dark wood floor bedroom remodel in DC Metro with blue walls

 Cummings Architecture + Interiors
This gorgeous two-story master bathroom features a spacious glass shower with bench, wide double vanity with custom cabinetry, a salvaged sliding barn door, and alcove for claw-foot tub. The barn door hides the walk in closet. The powder-room is separate from the rest of the bathroom. There are three interior windows in the space. Exposed beams add to the rustic farmhouse feel of this bright luxury bathroom.
Eric Roth
Find the right local pro for your project


 Elite Design Group
The porte cochere in this incredible home plan underlines the fact that this is no ordinary home. The French Country, French Provincial home is loaded with popular features. You’ll love the two-story foyer, the vaulted gathering room, and gourmet kitchen with adjacent formal dining space. The master suite features his and her’s walk-in closets and a master bath with a walk-in shower. A radius stair tower leads upstairs, where you’ll find three suites, a game room with wet bar, and a movie theater. Parking is a breeze, thanks to two separate garages, one for a single-car, the other with 2-car dimensions. An optional basement is also available with this plan.
First Floor Heated: 2,872
Master Suite: Down
Second Floor Heated: 2,215
Baths: 4.5
Third Floor Heated:
Main Floor Ceiling: 10′
Total Heated Area: 5,087
Specialty Rooms: Game Room/Theater
Garages: Three
Bedrooms: Four
Footprint: 131′-0″ x 84′-8″
www.edgplancollection.com

 Bob Chatham Custom Home Design
This beautiful french cottage design has an elegantly detailed entrance that features mahogany french doors and a center dormer with arched casement windows, The gables flanking each side have a white paved terrace with matching French doors, each with a transom window above, The muted white painted brick gives it an old world texture and coordinates perfectly with the stucco entrance. This lovely home was designed by Bob Chatham and built by Scott Norman. The interior design is by Anita Rankin.

 Interior Design Source
The complete remodel from a small galley kitchen to a large multi use kitchen and pantry used only a 3 ' bump to the outside.
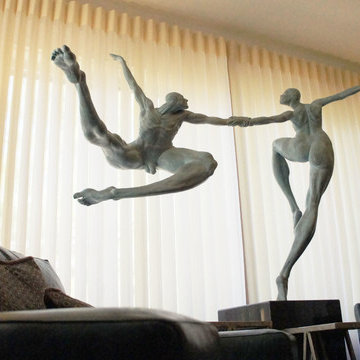
This was a traditional home, the arches were added to create old world charm, and materials chose to compliment the design.




 Specialized Stair and Rail
Ryan Patrick Kelly Photographs
Inspiration for a timeless wooden curved open and wood railing staircase remodel in Edmonton
Inspiration for a timeless wooden curved open and wood railing staircase remodel in Edmonton
 Interior Design Imports
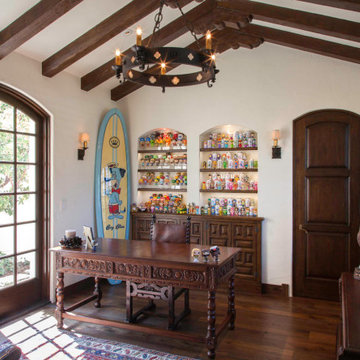
An historic Spanish Colonial residence built in 1925 being redesigned and furnished for a modern-day Southern California family was the challenge. The interiors of the main house needed the backgrounds set and then a timeless collection created for its furnishings. Lifestyle was always a consideration as well as the interiors relating to the strong architecture of the residence. Natural colors such as terra cotta, tans, blues, greens, old red and soft vintage shades were incorporated throughout. Our goal was to maintain the historic character of the residence combining design elements and materials considered classic in Southern California Spanish Colonial architecture. Natural fiber textiles, leathers and woven linens were the predominated upholstery choices. A 7000 square foot basement was added and furnished to provide a gym, Star Wars theater, game areas, spa area and a simulator for indoor golf and other sports.
Antiques were selected throughout the world, fine art from major galleries, custom reproductions fabricated in the old-world style. Collectible carpets were selected for the reclaimed hardwood flooring in all the areas. An estancia and garden over the basement were created and furnished with old world designs and materials as reclaimed woods, terra cotta and French limestone flooring.


 Ridgeview Timberworks
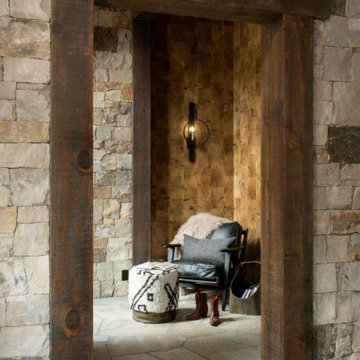
Custom timber mantel created using a "hand-hewn" texture technique. Our craftsmen distress the entire timber by hand to give it a beautiful, old-world look and feel.


Sponsored
Columbus, OH

Snider & Metcalf Interior Design, LTD
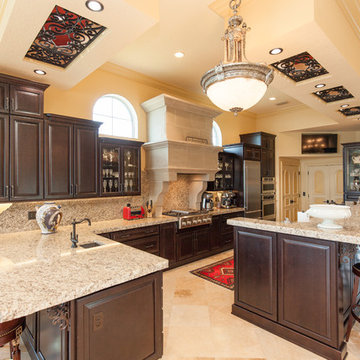
Leading Interior Designers in Columbus, Ohio & Ponte Vedra, Florida

 Sandra Oster Interiors
Bob Capazzo Photography
Inspiration for a mid-sized timeless dark wood floor hallway remodel in New York with white walls
Inspiration for a mid-sized timeless dark wood floor hallway remodel in New York with white walls
 Natalie Fuglestveit Interior Design
An elegant Old English style home designed by Calgary + Kelowna Interior Designer, Natalie Fuglestveit Interior Design. Photo Credit: Lindsay Nichols Photography.
Interior Design includes charcoal damask wallapper on headboard wall in master bedroom, antique trunk, white linen bedding, Restoration Hardware iron king bed, Restoration Hardware dresser, grey pillows, custom ottoman, and antique walnut stump end tables.

 Lynn Hopkins Architects
Example of a large transitional enclosed medium tone wood floor living room design in Boston with brown walls, a standard fireplace, a brick fireplace and a media wall

Sponsored
Columbus, OH

Wannemacher Interiors
Customized Award-Winning Interior Design Solutions in Franklin Cnty OH
 Haus of Blaylock | Award-Winning Designer
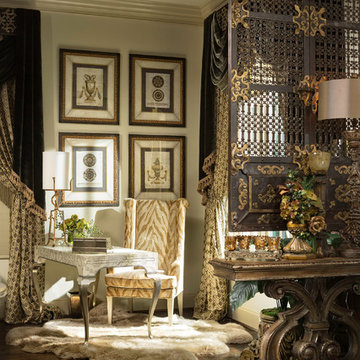
This study is an elegant interpretation of French country design. Rich textures in the custom drapery and fur rug bring warmth to the space. The freestanding desk and whimsical tan zebra patterned chair lets work get done in an inviting environment. The ornate hanging iron divider breaks up the entryway and study for practical privacy.

 Furniture Victorian
Example of a mid-sized formal and enclosed medium tone wood floor living room design in Charlotte with beige walls
237