
Search results for "Old world interior design" in Home Design Ideas

 Modern Design Cabinetry
Landmark Photography
Bismark Builders
Example of a small classic u-shaped dark wood floor enclosed kitchen design in Minneapolis with an undermount sink, raised-panel cabinets, quartz countertops, beige backsplash, stone tile backsplash, stainless steel appliances, white cabinets and no island
Example of a small classic u-shaped dark wood floor enclosed kitchen design in Minneapolis with an undermount sink, raised-panel cabinets, quartz countertops, beige backsplash, stone tile backsplash, stainless steel appliances, white cabinets and no island

 Cook Designs
view of entry
Example of a huge classic white two-story stone exterior home design in Austin
Example of a huge classic white two-story stone exterior home design in Austin

Find the right local pro for your project

 Sanctuary Kitchen and Bath Design
denverphoto.com
Large elegant light wood floor kitchen photo in Denver with an undermount sink, beaded inset cabinets, distressed cabinets, granite countertops, green backsplash, glass tile backsplash, paneled appliances and an island
Large elegant light wood floor kitchen photo in Denver with an undermount sink, beaded inset cabinets, distressed cabinets, granite countertops, green backsplash, glass tile backsplash, paneled appliances and an island

 Design DCA
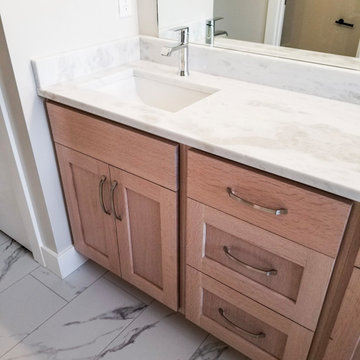
Tub and shower behind a cased opening in a separate wet room. The vanity is a full run shaker cabinet in white with polished nickel bin pulls and knobs, topped in a warm veined marble with an eased edge and undermount oval basins.

 PB Kitchen Design
Reminiscent of a villa in south of France, this Old World yet still sophisticated home are what the client had dreamed of. The home was newly built to the client’s specifications. The wood tone kitchen cabinets are made of butternut wood, instantly warming the atmosphere. The perimeter and island cabinets are painted and captivating against the limestone counter tops. A custom steel hammered hood and Apex wood flooring (Downers Grove, IL) bring this room to an artful balance.
Project specs: Sub Zero integrated refrigerator and Wolf 36” range
Interior Design by Tony Stavish, A.W. Stavish Designs
Craig Dugan - Photographer
 Cook Designs
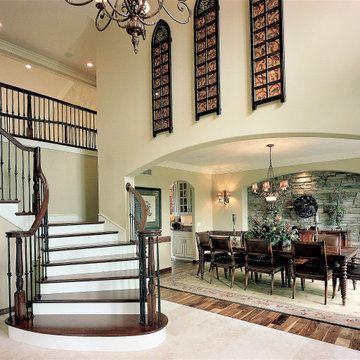
view of stairs
Example of a huge classic ceramic tile entry hall design in Austin with white walls and a black front door
Example of a huge classic ceramic tile entry hall design in Austin with white walls and a black front door

Sponsored
Columbus, OH

Snider & Metcalf Interior Design, LTD
Leading Interior Designers in Columbus, Ohio & Ponte Vedra, Florida
 Design DCA
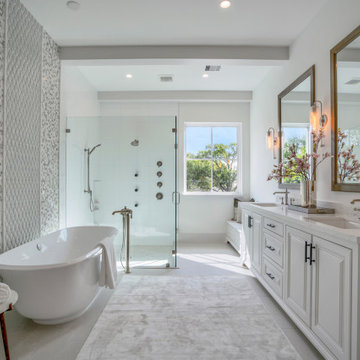
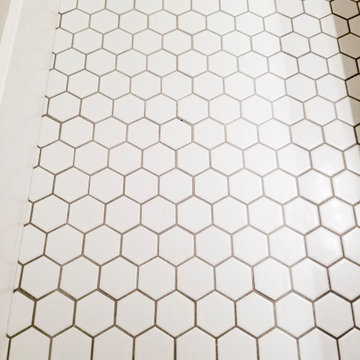
Organized around a freestanding soaking tub set against a full height feature wall of mixed mosaic tile. A frameless glass shower enclosure, the floor is penny tile or small format mosaic in white, and the ceiling carries exposed painted beams.
 Design DCA
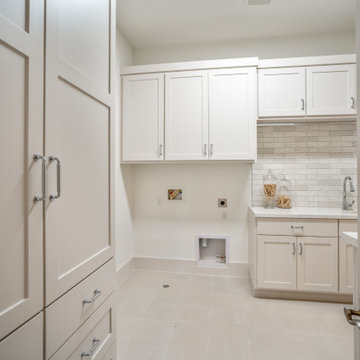
White shaker cabinetry with polished nickel pulls runs floor to ceiling on two walls, providing ample storage a white quartz countertop with undermount sink. A marble subway tile backsplash adds quiet texture, while a floor drain, recessed washer connections, and dedicated space for laundry appliances.
 Design DCA
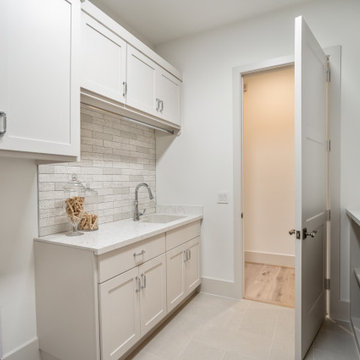
White shaker cabinetry with polished nickel pulls runs floor to ceiling on two walls, providing ample storage a white quartz countertop with undermount sink. A marble subway tile backsplash adds quiet texture, while a floor drain, recessed washer connections, and dedicated space for laundry appliances.
 Cook Designs
view of wet bar
Inspiration for a huge timeless formal and open concept light wood floor living room remodel in Austin with white walls, a standard fireplace, a stone fireplace and a wall-mounted tv
Inspiration for a huge timeless formal and open concept light wood floor living room remodel in Austin with white walls, a standard fireplace, a stone fireplace and a wall-mounted tv

 Candelaria Design Associates
Kitchen - traditional kitchen idea in Phoenix with raised-panel cabinets, beige cabinets, multicolored backsplash, stainless steel appliances and an island


Sponsored
Plain City, OH

The Creative Kitchen Company
Columbus Area Kitchen Remodeling and Refacing Professional
 Design DCA
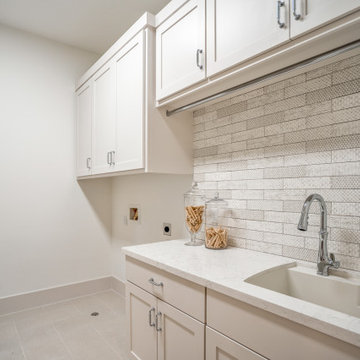
White shaker cabinetry with polished nickel pulls runs floor to ceiling on two walls, providing ample storage a white quartz countertop with undermount sink. A marble subway tile backsplash adds quiet texture, while a floor drain, recessed washer connections, and dedicated space for laundry appliances.

Sponsored
Plain City, OH
The Creative Kitchen Company
Columbus Area Kitchen Remodeling and Refacing Professional
 Cook Designs
View of front elevation
Inspiration for a huge timeless white two-story stone gable roof remodel in Austin
Inspiration for a huge timeless white two-story stone gable roof remodel in Austin
 EURO Design Build
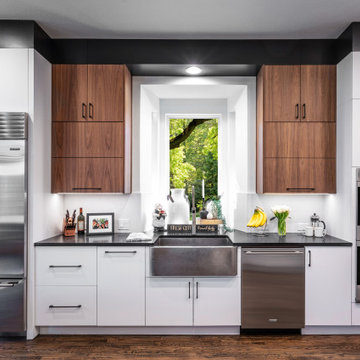
Old World Tuscan to Modern Transitional Kitchen with Sub-Zero Wolf appliances.
Example of a mid-sized minimalist single-wall eat-in kitchen design in Dallas with flat-panel cabinets, white cabinets, quartz countertops, white backsplash, quartz backsplash, stainless steel appliances, an island and black countertops
Example of a mid-sized minimalist single-wall eat-in kitchen design in Dallas with flat-panel cabinets, white cabinets, quartz countertops, white backsplash, quartz backsplash, stainless steel appliances, an island and black countertops
47