
Search results for "Old world interior design" in Home Design Ideas
 Dave Fox Design Build Remodelers
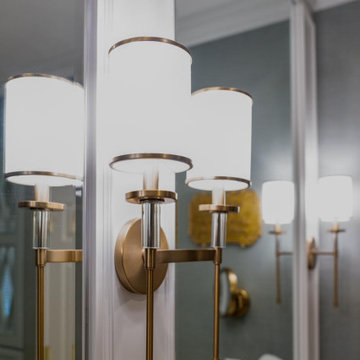
A vintage inspired master bathroom with a free standing tub, alcove shower, double sink vanity, and old world fixtures.
Freestanding bathtub - large transitional master white tile and ceramic tile medium tone wood floor, brown floor, double-sink and wainscoting freestanding bathtub idea in Columbus with recessed-panel cabinets, white cabinets, gray walls, quartz countertops, a hinged shower door, white countertops and a built-in vanity
Freestanding bathtub - large transitional master white tile and ceramic tile medium tone wood floor, brown floor, double-sink and wainscoting freestanding bathtub idea in Columbus with recessed-panel cabinets, white cabinets, gray walls, quartz countertops, a hinged shower door, white countertops and a built-in vanity
 Dave Fox Design Build Remodelers
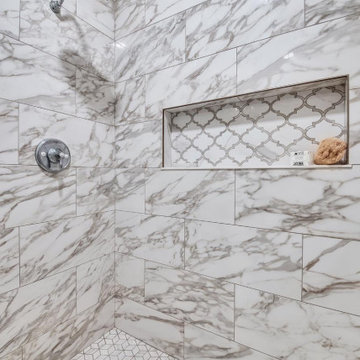
A vintage inspired master bathroom with a free standing tub, alcove shower, double sink vanity, and old world fixtures.
Freestanding bathtub - large transitional master white tile and ceramic tile medium tone wood floor, brown floor, double-sink and wainscoting freestanding bathtub idea in Columbus with recessed-panel cabinets, white cabinets, gray walls, quartz countertops, a hinged shower door, white countertops and a built-in vanity
Freestanding bathtub - large transitional master white tile and ceramic tile medium tone wood floor, brown floor, double-sink and wainscoting freestanding bathtub idea in Columbus with recessed-panel cabinets, white cabinets, gray walls, quartz countertops, a hinged shower door, white countertops and a built-in vanity

 MONN Cabinetry & Design
Cabinets designed by MONN and constructed by Cabinetry by Karman
Dedicated laundry room - mid-sized mediterranean galley dedicated laundry room idea in Salt Lake City with shaker cabinets, white cabinets, granite countertops, green walls and a side-by-side washer/dryer
Dedicated laundry room - mid-sized mediterranean galley dedicated laundry room idea in Salt Lake City with shaker cabinets, white cabinets, granite countertops, green walls and a side-by-side washer/dryer
Find the right local pro for your project

 Modern Design Cabinetry
Landmark Photography
Bismark Builders.
Huge elegant u-shaped dark wood floor kitchen pantry photo in Minneapolis with an undermount sink, raised-panel cabinets, white cabinets, quartz countertops, beige backsplash, stone tile backsplash, stainless steel appliances and no island
Huge elegant u-shaped dark wood floor kitchen pantry photo in Minneapolis with an undermount sink, raised-panel cabinets, white cabinets, quartz countertops, beige backsplash, stone tile backsplash, stainless steel appliances and no island

 Anna Rodé Designs, Inc.
This view of the large great room is opposite from the coffee bar. The room features custom built in cabinetry that houses the TV and electronics. A large stone fireplace is the central feature, along with a high ceiling that has fans and skylights. A large sectional and coffee table sits on an area rug over the Versailles pattern stone floor.

 Maraya Interior Design
Revitalize, update, and addition on a 1920's Old California home, thought to be a real George Washington Smith in Ojai, California. Wide, thick plaster arches, old farm paintings, comfortable, ranchy furniture give this place a real old world Spanish charm. Hand kotted antique rugs and fine bench made new furniture reflects the original style of Santa Barbara, CA, giving the sense this place is completely original. And much of it is, although it has been completely revamped, adding a larger stair case, wide arches, new master suite including a sitting room with a tv. Maraya Interiors completely changed the kitchen, adding new cabinetry, a blue granite island, and custom made terra cotta tile in multiple shapes and sizes. The home has a dining room for larger gatherings, and a small kitchen table for intimate family breakfasts. A high living room ceiling has been imitated in the new master suite with very large steel windows through out.
Project Location: Ojai, CA. Designed by Maraya Interior Design. From their beautiful resort town of Ojai, they serve clients in Montecito, Hope Ranch, Malibu, Westlake and Calabasas, across the tri-county areas of Santa Barbara, Ventura and Los Angeles, south to Hidden Hills- north through Solvang and more.
Bob Easton, Architect

 Cook Designs
view of wet bar
Living room - huge traditional formal and open concept light wood floor living room idea in Austin with white walls, a standard fireplace, a stone fireplace and a wall-mounted tv
Living room - huge traditional formal and open concept light wood floor living room idea in Austin with white walls, a standard fireplace, a stone fireplace and a wall-mounted tv

Sponsored
Columbus, OH

Snider & Metcalf Interior Design, LTD
Leading Interior Designers in Columbus, Ohio & Ponte Vedra, Florida
 Cook Designs
view of living room
Huge elegant formal and open concept light wood floor living room photo in Austin with white walls, a standard fireplace, a stone fireplace and a wall-mounted tv
Huge elegant formal and open concept light wood floor living room photo in Austin with white walls, a standard fireplace, a stone fireplace and a wall-mounted tv


 Candelaria Design Associates
Elegant dining room photo in Phoenix with beige walls, a standard fireplace and a stone fireplace
 mackmiller design+build
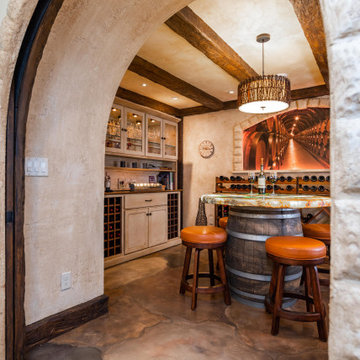
Our clients lived in a typical, traditional suburban home. One homeowner had been collecting wine and requested a dedicated room for storing, tasting and entertaining that felt as if he were in a California wine cellar. Our design team created a room with Old World touches including a dramatic arched entrance bordered by decorative faux stone quoins. The doorway has two dark wood and glass doors. Key features include two built-in dual zone, wine refrigerators, Venetian plaster walls, a flagstone look floor, mural on the back wall with an arch that looks as if there is a wine cellar behind it. Furnishings include a custom made, circular epoxy table with a live edge, 4 bar stools, two upholstered chairs and end table. Rough-hewn look beams adorn the ceilings and the walls are hand troweled plaster with a glaze.
 Cook Designs
view out to lake
Huge elegant two-story and backyard stone and custom-shaped white hot tub photo in Austin
Huge elegant two-story and backyard stone and custom-shaped white hot tub photo in Austin
 MONN Cabinetry & Design
Cabinets designed by MONN and constructed by Cabinetry by Karman
Huge tuscan u-shaped open concept kitchen photo in Salt Lake City with a farmhouse sink, raised-panel cabinets, white cabinets, granite countertops, stainless steel appliances and two islands
Huge tuscan u-shaped open concept kitchen photo in Salt Lake City with a farmhouse sink, raised-panel cabinets, white cabinets, granite countertops, stainless steel appliances and two islands

Sponsored
Plain City, OH

The Creative Kitchen Company
Columbus Area Kitchen Remodeling and Refacing Professional
 Worthington Design & Remodeling
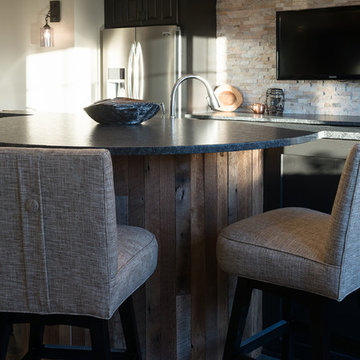
Basement bar complete with full-size fridge, microwave, and sink. Plenty of seating throughout creating the perfect area for entertainment.
Inspiration for a large rustic look-out medium tone wood floor home design remodel in Indianapolis with gray walls, a standard fireplace and a stone fireplace
Inspiration for a large rustic look-out medium tone wood floor home design remodel in Indianapolis with gray walls, a standard fireplace and a stone fireplace
 MONN Cabinetry & Design
Cabinets designed by MONN and constructed by Cabinetry by Karman
Open concept kitchen - huge mediterranean u-shaped open concept kitchen idea in Salt Lake City with a farmhouse sink, raised-panel cabinets, white cabinets, granite countertops, stainless steel appliances and two islands
Open concept kitchen - huge mediterranean u-shaped open concept kitchen idea in Salt Lake City with a farmhouse sink, raised-panel cabinets, white cabinets, granite countertops, stainless steel appliances and two islands

 VM Concept Interior Design Studio
This culinary kitchen was designed to fit the lifestyle of the homeowner. The floor tiles are from France and their are inserted into in Hickory wood planks . Two islands with Carrara Marble countertops and a fabulous LACANCHE range portrays the authentic French old world design we wanted to achieve . All finishes were selected accordingly to the French style the home owner wanted. This kitchen is perfect to prepare Gourmet dinners and entertain friends and family.
 MONN Cabinetry & Design
Cabinets designed by MONN and constructed by Cabinetry by Karman
Open concept kitchen - huge mediterranean u-shaped open concept kitchen idea in Salt Lake City with white cabinets, granite countertops, stainless steel appliances, two islands, a farmhouse sink and raised-panel cabinets
Open concept kitchen - huge mediterranean u-shaped open concept kitchen idea in Salt Lake City with white cabinets, granite countertops, stainless steel appliances, two islands, a farmhouse sink and raised-panel cabinets

Sponsored
Columbus, OH

Wannemacher Interiors
Customized Award-Winning Interior Design Solutions in Franklin Cnty OH

 Vail Cabinets
Located in beautiful Lake Creek, Colorado, this traditional and elegant kitchen was designed to maintain the character of the house. Finishes were selected to work with existing trim and materials exposed in adjoining rooms. Because of the expansive size of the kitchen, using a contrasting darker-stained cabinet for the island and pantry worked very well for the space. The distressing on the white painted cabinetry lent to a rustic, mountain feel that fit naturally with the unique, old world ambience of the house.

53