
Search results for "Old world interior design" in Home Design Ideas
Find the right local pro for your project

 Schrader & Companies
Photo Credit Landmark Photography.
This house was designed to fit the shores of Lake Minnetonka’s Stubbs Bay. The exterior architecture has the feel of an old lake cottage home that’s been there for a century with modern day finishes. The interior has large Marvin windows with expansive views of the lake, walnut floors, extensive wood detailing in the custom cabinets, wainscot, beamed ceilings, and fireplace. Step out of the kitchen to a covered out door porch with phantom screens overlooking the lake. The master bedroom has a large private roof deck overlooking the lake as well. There is a private master bonus room accessed through the master closet. The four levels of the home are accessible by an elevator. The working butler’s pantry, which is accessible by both sides of the kitchen has a secondary sink, dishwasher, refrigerator, lots of storage, and yes windows for natural light, views of the lake, and air flow.

Sponsored
Columbus, OH

Hope Restoration & General Contracting
Columbus Design-Build, Kitchen & Bath Remodeling, Historic Renovations

 Just in Thyme Landscape Design
This design incorporated many activities into a small area! The clients asked for 2 veggie beds, a chicken coop, a tree house, a lawn for the kids to play on, a fountain, a fire pit sitting area, a dining area, an outdoor kitchen with heat, and lots of fruit trees! All combining modern chic with rustic Lebanese styling!
 Old World Stone Imports Flooring & Design
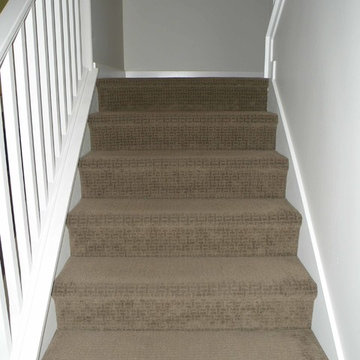
Photos taken and the 2013 Utah Valley Parade of Homes
Staircase - traditional staircase idea in Salt Lake City
Staircase - traditional staircase idea in Salt Lake City
 Just in Thyme Landscape Design
The clients from Lebanon love charming rock walls so we created an elevation change on their flat lot for a raised bed featuring an Olive tree and this dry-stack rock sitting wall that provides an extra seat around the fire pit.
 Just in Thyme Landscape Design
The clients from Lebanon love charming rock walls so we created an elevation change on their flat lot for a raised bed featuring an Olive tree and this dry-stack rock sitting wall that provides an extra seat around the fire pit.

Sponsored
Columbus, OH

Wannemacher Interiors
Customized Award-Winning Interior Design Solutions in Franklin Cnty OH

 Thompson Custom Homes
Photos by Steve Chenn
Foyer - mid-sized traditional brown floor and dark wood floor foyer idea in Houston with a dark wood front door and gray walls
Foyer - mid-sized traditional brown floor and dark wood floor foyer idea in Houston with a dark wood front door and gray walls



82