
Search results for "Old world kitchen style" in Home Design Ideas

 Old World Kitchens & Custom Cabinets
Cabinetry: Old World Kitchens
(oldworldkitchens.com)
Photography: Bob Young
(bobyoungphoto.com)
Inspiration for a large rustic u-shaped medium tone wood floor kitchen remodel in Vancouver with raised-panel cabinets, dark wood cabinets, paneled appliances and an island
Inspiration for a large rustic u-shaped medium tone wood floor kitchen remodel in Vancouver with raised-panel cabinets, dark wood cabinets, paneled appliances and an island
 Old World Kitchens & Custom Cabinets
Cabinetry: Old World Kitchens
(oldworldkitchens.com)
Photography: Bob Young
(bobyoungphoto.com)
Kitchen - large rustic u-shaped medium tone wood floor kitchen idea in Vancouver with raised-panel cabinets, dark wood cabinets, paneled appliances and an island
Kitchen - large rustic u-shaped medium tone wood floor kitchen idea in Vancouver with raised-panel cabinets, dark wood cabinets, paneled appliances and an island

 Kitchen Designs by Ken Kelly, Inc. (CKD, CBD, CR)
kitchendesigns.com
Designed by Mario Mulea at Kitchen Designs by Ken Kelly, Inc.
Cabinetry: Brookhaven by Wood Mode
Example of a large classic u-shaped medium tone wood floor eat-in kitchen design in New York with recessed-panel cabinets, black cabinets, beige backsplash, black appliances and an island
Example of a large classic u-shaped medium tone wood floor eat-in kitchen design in New York with recessed-panel cabinets, black cabinets, beige backsplash, black appliances and an island
Find the right local pro for your project

 Interiology Design Co.
Freestanding bathtub - traditional gray tile and marble tile mosaic tile floor and gray floor freestanding bathtub idea in Boston with beaded inset cabinets, white cabinets, gray walls and white countertops
 Old World Kitchens & Custom Cabinets
Cabinetry: Old World Kitchens (oldworldkitchens.com)
Photography: Bob Young (bobyoungphoto.com)
Inspiration for a mid-sized contemporary galley seated home bar remodel in Vancouver with flat-panel cabinets and light wood cabinets
Inspiration for a mid-sized contemporary galley seated home bar remodel in Vancouver with flat-panel cabinets and light wood cabinets

 Jenny Roush Newman, Designer
Jay Sinclair
Example of a country l-shaped light wood floor and beige floor kitchen design with a farmhouse sink, raised-panel cabinets, gray cabinets, white backsplash, stainless steel appliances, an island and white countertops
Example of a country l-shaped light wood floor and beige floor kitchen design with a farmhouse sink, raised-panel cabinets, gray cabinets, white backsplash, stainless steel appliances, an island and white countertops

 Old World Stone Imports Flooring & Design
Photos taken from homes in the 2013 Parade of Homes
Trendy eat-in kitchen photo in Salt Lake City with a single-bowl sink, raised-panel cabinets, dark wood cabinets, granite countertops, beige backsplash, stone slab backsplash and black appliances
Trendy eat-in kitchen photo in Salt Lake City with a single-bowl sink, raised-panel cabinets, dark wood cabinets, granite countertops, beige backsplash, stone slab backsplash and black appliances

Sponsored
Sunbury, OH

J.Holderby - Renovations
Franklin County's Leading General Contractors - 2X Best of Houzz!
 Old World Kitchens & Custom Cabinets
Cabinetry: Old World Kitchens
(oldworldkitchens.com)
Photography: Bob Young
(bobyoungphoto.com)
Entryway - transitional entryway idea in Vancouver
Entryway - transitional entryway idea in Vancouver
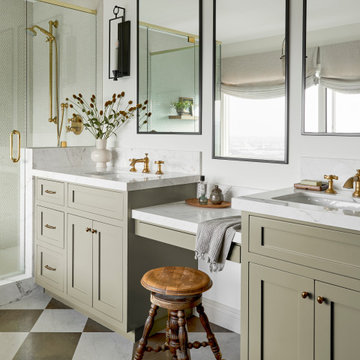
 Soko Design
Elegant beige tile multicolored floor and double-sink bathroom photo in Los Angeles with shaker cabinets, green cabinets, white walls, an undermount sink and white countertops
 Interiology Design Co.
Inspiration for a timeless gray tile and marble tile mosaic tile floor and gray floor bathroom remodel in Boston with beaded inset cabinets, white cabinets, green walls, an undermount sink and white countertops
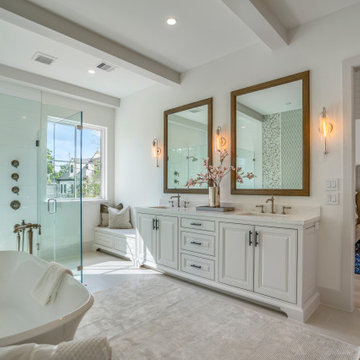
 Design DCA
Organized around a freestanding soaking tub set against a full height feature wall of mixed mosaic tile. A frameless glass shower enclosure, the floor is penny tile or small format mosaic in white, and the ceiling carries exposed painted beams.

 Built Green Custom Homes
HAR listing 9676247
Stately old-world European-inspired custom estate on 1.10 park-like acres just completed in Hunters Creek. Private & gated 125 foot driveway leads to architectural masterpiece. Master suites on 1st and 2nd floor, game room, home theater, full quarters, 1,000+ bottle climate controlled wine room, elevator, generator ready, pool, spa, hot tub, large covered porches & arbor, outdoor kitchen w/ pizza oven, stone circular driveway, custom carved stone fireplace mantels, planters and fountain.
Call 281-252-6100 for more information about this home.
 Old World Kitchens & Custom Cabinets
Cabinetry: Old World Kitchens
(oldworldkitchens.com)
Photography: Bob Young
(bobyoungphoto.com)
Large mountain style u-shaped medium tone wood floor kitchen photo in Vancouver with raised-panel cabinets, dark wood cabinets, paneled appliances and an island
Large mountain style u-shaped medium tone wood floor kitchen photo in Vancouver with raised-panel cabinets, dark wood cabinets, paneled appliances and an island

Sponsored
Plain City, OH

The Creative Kitchen Company
Columbus Area Kitchen Remodeling and Refacing Professional
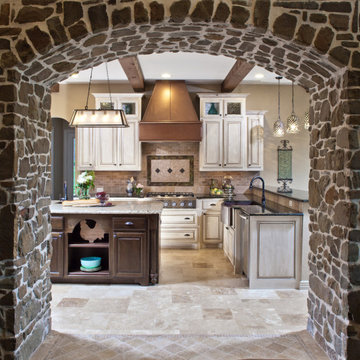
 Keechi Creek Builders
This Houston, TX kitchen by Keechi Creek Builders highlights Old-World charm with a dramatic stone archway framing the cooking space. Custom cabinetry in two-tone finishes, exposed ceiling beams, and intricate tile backsplash detailing create a warm, artisan-crafted atmosphere. The stonework, hand-finished millwork, and farmhouse sink reflect the luxury craftsmanship and personalized attention Keechi Creek Builders is known for.

 J. Bryant Boyd, Design-Build
Remodel: J. Bryant Boyd, Design-Build
Photography: Carlos Barron Photography
Eat-in kitchen - large transitional u-shaped medium tone wood floor eat-in kitchen idea in Austin with a double-bowl sink, recessed-panel cabinets, white cabinets, quartz countertops, white backsplash, subway tile backsplash, stainless steel appliances and an island
Eat-in kitchen - large transitional u-shaped medium tone wood floor eat-in kitchen idea in Austin with a double-bowl sink, recessed-panel cabinets, white cabinets, quartz countertops, white backsplash, subway tile backsplash, stainless steel appliances and an island

 Timeless Kitchen Cabinetry
Betsy Barron Fine Art Photography
Mid-sized cottage l-shaped terra-cotta tile and red floor eat-in kitchen photo in Nashville with a farmhouse sink, shaker cabinets, distressed cabinets, marble countertops, white backsplash, stone slab backsplash, paneled appliances, an island and white countertops
Mid-sized cottage l-shaped terra-cotta tile and red floor eat-in kitchen photo in Nashville with a farmhouse sink, shaker cabinets, distressed cabinets, marble countertops, white backsplash, stone slab backsplash, paneled appliances, an island and white countertops
 Old World Kitchens & Custom Cabinets
Bob Young Photography
Example of a small beach style 3/4 bathroom design in Vancouver with shaker cabinets, light wood cabinets, an undermount sink and quartz countertops
Example of a small beach style 3/4 bathroom design in Vancouver with shaker cabinets, light wood cabinets, an undermount sink and quartz countertops

Sponsored
Sunbury, OH
J.Holderby - Renovations
Franklin County's Leading General Contractors - 2X Best of Houzz!

 Olde World Cabinetry
Guest Suite Kitchen
Inspiration for a small timeless single-wall kitchen remodel in Tampa with an undermount sink, recessed-panel cabinets, beige cabinets, wood countertops, beige backsplash, wood backsplash and brown countertops
Inspiration for a small timeless single-wall kitchen remodel in Tampa with an undermount sink, recessed-panel cabinets, beige cabinets, wood countertops, beige backsplash, wood backsplash and brown countertops

 Darlene Taylor
Low cost 1/2 bath renovation. Reclaimed wood sink base, copper hammered sink, faucet, mirror, lighting and full tile back wall. Kept original flooring and repainted myself. Spent about $ 2,000. I love my new half bath!
 Old World Kitchens & Custom Cabinets
Cabinetry: Old World Kitchens (oldworldkitchens.com) Photography: Bob Young (bobyoungphoto.com)
Example of a classic bathroom design in Vancouver with an undermount sink, recessed-panel cabinets, gray cabinets and gray walls
Example of a classic bathroom design in Vancouver with an undermount sink, recessed-panel cabinets, gray cabinets and gray walls
52