
Search results for "Olympics" in Home Design Ideas
 Christopher Scott Cabinetry and Design Inc.
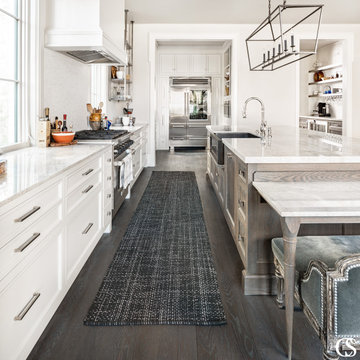
The bright white of Olympic Mountain is a perfect compliment to the cool tones in the wood and hardware in this space.
Kitchen - industrial kitchen idea in Salt Lake City with white cabinets
Kitchen - industrial kitchen idea in Salt Lake City with white cabinets
 Olympic Rockeries
ModernWeb
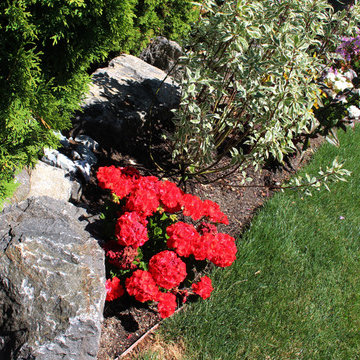
Photo of a large transitional partial sun backyard stone formal garden in Seattle for summer.
Photo of a large transitional partial sun backyard stone formal garden in Seattle for summer.

Find the right local pro for your project
 Olympic Rockeries
ModernWeb
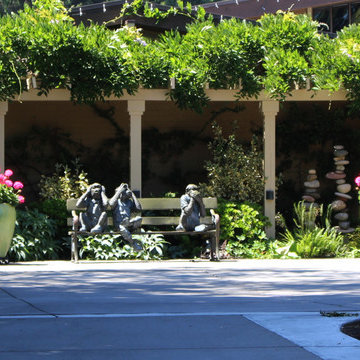
Design ideas for a large transitional partial sun backyard stone formal garden in Seattle for summer.
Design ideas for a large transitional partial sun backyard stone formal garden in Seattle for summer.
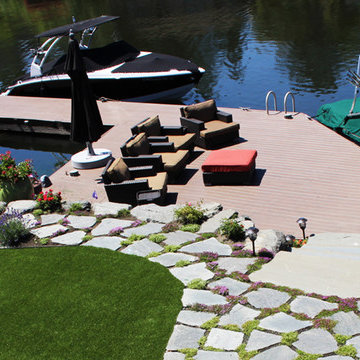 Olympic Rockeries
ModernWeb
Photo of a large transitional partial sun backyard stone formal garden in Seattle for summer.
Photo of a large transitional partial sun backyard stone formal garden in Seattle for summer.
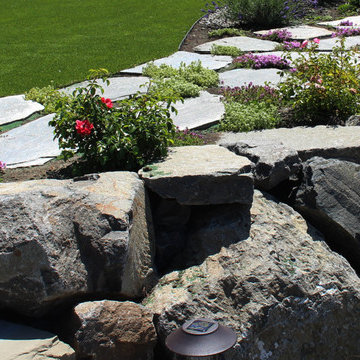 Olympic Rockeries
ModernWeb
Design ideas for a large transitional partial sun backyard stone formal garden in Seattle for summer.
Design ideas for a large transitional partial sun backyard stone formal garden in Seattle for summer.
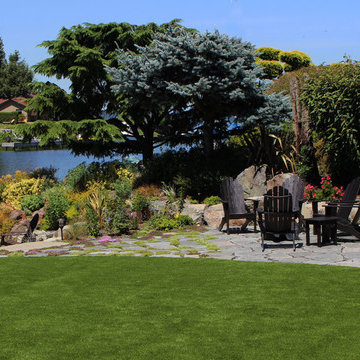 Olympic Rockeries
ModernWeb
Photo of a large transitional partial sun backyard stone formal garden in Seattle for summer.
Photo of a large transitional partial sun backyard stone formal garden in Seattle for summer.
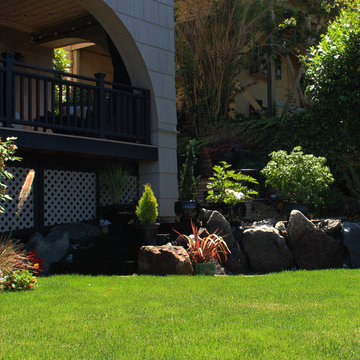 Olympic Rockeries
ModernWeb
Inspiration for a large transitional partial sun backyard stone formal garden in Seattle for summer.
Inspiration for a large transitional partial sun backyard stone formal garden in Seattle for summer.
 Connecticut Stone
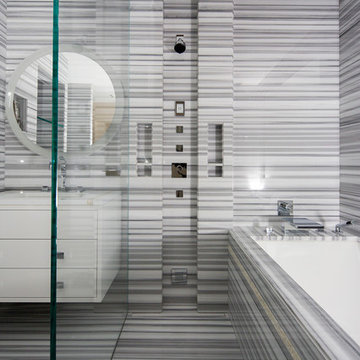
The owners wanted a unique bathroom that would complement their beautiful, one of a kind, modern residence. Olympic Grey marble from Turkey was selected. This was a renovation so we were particularly careful in handling and installation.
There were many challenges to the project. First, the material is quite specific in its veining so we needed to make a mock up to determine how to cut the slabs in a way that would allow the vein to follow around the room (in and out of niches). We were working with a finite amount of material, 14 slabs, so we needed to design and engineer the project accordingly. In addition, the client wanted to maximize efficiency for cost control so we designed the seam placement to fall strategically (behind the toilet, for example) so that he would not need to purchase additional material. The bathroom is actually quite small so there were significant constraints in trying to fit and maneuver the large panels in tight spaces.
The vanity countertop was made in Pental Quartz Thassos Polished 1-1/4”. We carved channels in the vanity top to insert Troca Mother of Pearl Flat Liners. We followed this same detail at the Tub Apron.
Identification & Stone Information
Stone Supplier: Connecticut Stone/ Tyra Dellacroce
Stone Fabricator: Connecticut Stone/ Tyra Dellacroce
Stone Installer: Martany Tile/ Anthony Collins
General Contractor: DPD Builders/ Dan Divitto
Designer: Juan Montoya Design
Material: Olympic Grey Polished
Thickness: ¾”
Finish: Polished
Quantity: Approx. 250 SF
Stone Dimensions: Custom cut to size panels
Photo Credit: Neil Landino
 Olympic Rockeries
ModernWeb
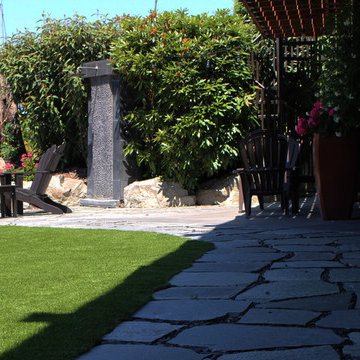
This is an example of a large transitional partial sun backyard stone formal garden in Seattle for summer.
This is an example of a large transitional partial sun backyard stone formal garden in Seattle for summer.
 Dunn-Edwards Paints
Dunn-Edwards Paints paint colors -
Trim: White DEW380
Jeremy Samuelson Photography | www.jeremysamuelson.com
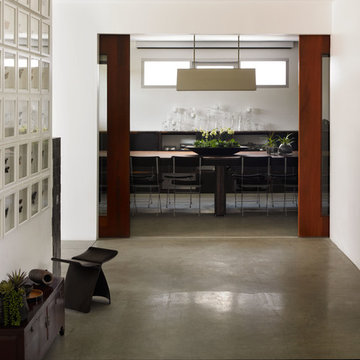
Hallway - modern hallway idea in Los Angeles with white walls
Hallway - modern hallway idea in Los Angeles with white walls
 Olympic Rockeries
ModernWeb
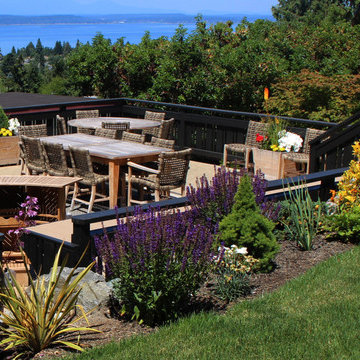
This is an example of a large transitional partial sun backyard stone formal garden in Seattle for summer.
This is an example of a large transitional partial sun backyard stone formal garden in Seattle for summer.

 BC&J Architecture
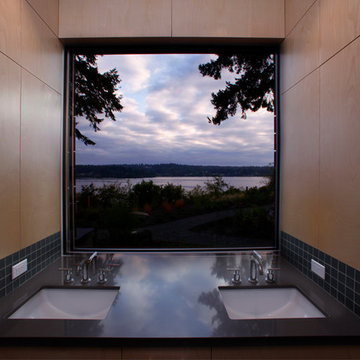
The Olympic View house is a two story home designed for a couple newly retired from careers in academia on the East Coast of the United States. The resultant building footprint reflects complex site constraints in a manner which ultimately accommodated the Owner’s goals for the house. The house is 2,700 sf and includes all main floor living for day to day functions for aging in place. The house is a contemporary expression of Northwest Regionalism accommodating serious weather conditions and aesthetic considerations for massing, light and presence. The house commands views of Port Orchard Narrows and the Olympic Mountain Range beyond through a membrane of glazing rather than conventional punched window openings. The glazing membrane in-turn allows the solid massing elements of the house to be expressed and meaningful. The strength of the center core of the building is emphasized by a framework of battered bases on each corner. The tops of the bases are held short of the roof plane by two feet allowing the roof to appear to float above the body of the house. The roof then acts as more of a canopy allowing light to penetrate the building at all times during the day and be a lantern for the streetscape at night.
Desisgned by BC&J Architecture.
photos: Martin Bydalek Photography
 Connecticut Stone
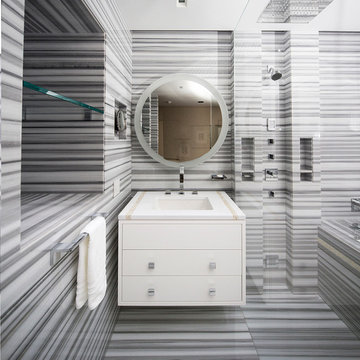
The owners wanted a unique bathroom that would complement their beautiful, one of a kind, modern residence. Olympic Grey marble from Turkey was selected. This was a renovation so we were particularly careful in handling and installation.
There were many challenges to the project. First, the material is quite specific in its veining so we needed to make a mock up to determine how to cut the slabs in a way that would allow the vein to follow around the room (in and out of niches). We were working with a finite amount of material, 14 slabs, so we needed to design and engineer the project accordingly. In addition, the client wanted to maximize efficiency for cost control so we designed the seam placement to fall strategically (behind the toilet, for example) so that he would not need to purchase additional material. The bathroom is actually quite small so there were significant constraints in trying to fit and maneuver the large panels in tight spaces.
The vanity countertop was made in Pental Quartz Thassos Polished 1-1/4”. We carved channels in the vanity top to insert Troca Mother of Pearl Flat Liners. We followed this same detail at the Tub Apron.
Identification & Stone Information
Stone Supplier: Connecticut Stone/ Tyra Dellacroce
Stone Fabricator: Connecticut Stone/ Tyra Dellacroce
Stone Installer: Martany Tile/ Anthony Collins
General Contractor: DPD Builders/ Dan Divitto
Designer: Juan Montoya Design
Material: Olympic Grey Polished
Thickness: ¾”
Finish: Polished
Quantity: Approx. 250 SF
Stone Dimensions: Custom cut to size panels
Phot Credit :Landino
 Thomas Michael Interiors

This COREtec Plus 7'' Wide Plank is the next revolution in luxury vinyl flooring. It has a solid locking LVT, that is made from recycled wood and bamboo dust, limestone, and virgin PVC. This also has an attached cork underlayment for a quieter, and warmer vinyl floor. These planks can be installed in any wet areas, its resistant to any odor causing mold or mildew.

 Olympic Kitchens
www.houzz.com/pro/f8images/f8-images
Example of a large trendy u-shaped dark wood floor kitchen pantry design in Toronto with an undermount sink, flat-panel cabinets, white cabinets, marble countertops, white backsplash, stone slab backsplash, stainless steel appliances and an island
Example of a large trendy u-shaped dark wood floor kitchen pantry design in Toronto with an undermount sink, flat-panel cabinets, white cabinets, marble countertops, white backsplash, stone slab backsplash, stainless steel appliances and an island
 Olympic Rockeries
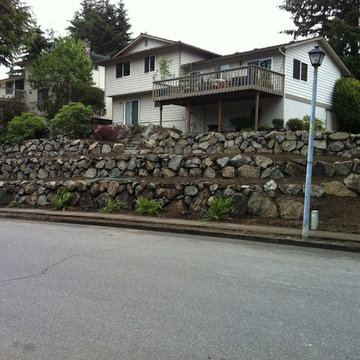
Inspiration for a mid-sized timeless beige two-story vinyl gable roof remodel in Seattle
 Dunn-Edwards Paints

Dunn-Edwards Paints paint colors -
Accent: Gold Sand DE5429
Jeremy Samuelson Photography | www.jeremysamuelson.com
Inspiration for a modern kitchen remodel in Los Angeles with stainless steel cabinets and stainless steel appliances
Inspiration for a modern kitchen remodel in Los Angeles with stainless steel cabinets and stainless steel appliances
 EverLog™ Systems: Worry Free Concrete Logs
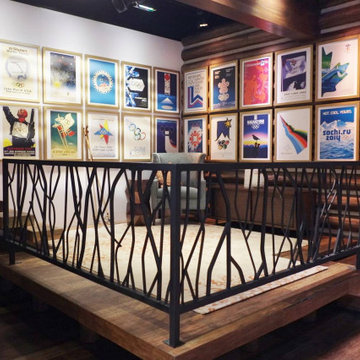
The 2018 NBC Olympic coverage will feature daily broadcasts and interviews from the Winter Lodge studio. Covering the walls of this extraordinary lodge is our Golden 8″ Round EverLog Siding.
This 1,000 sf studio is located in the International Broadcast Center in Pyeongchang, South Korea with views of the Alpensia Ski Resort and the surrounding Taebaek Mountains. While replicating the exact look and feel of real wood, our concrete log siding also enhances the overall warmth and rustic feel of the lodge.
5