
Search results for "Olympics" in Home Design Ideas


 Olympic Kitchens
Extremely functional and very sexy modern kitchen!
Cabinets: Italian melamine / High Gloss Polyurethane
Countertops:Quartz
Flooring: White Oak Hardwood Flooring
Backsplash: 24” x 12” Marble
Appliances: Subzero / Wolf Appliances

 Olympic Lawn and Landscape Inc
Olympic Lawn - Kansas City Landscaping - Landscape Curbing & Edging
Inspiration for a traditional full sun concrete paver landscaping in Kansas City for spring.
Inspiration for a traditional full sun concrete paver landscaping in Kansas City for spring.
Find the right local pro for your project
 Olympic Lawn and Landscape Inc
Olympic Lawn - Kansas City Landscaping - Landscape Curbing & Edging
Photo of a traditional full sun concrete paver landscaping in Kansas City for spring.
Photo of a traditional full sun concrete paver landscaping in Kansas City for spring.
 Olympic Lawn and Landscape Inc
Olympic Lawn - Kansas City Landscaping - Landscape Curbing & Edging
Photo of a traditional full sun concrete paver landscaping in Kansas City for spring.
Photo of a traditional full sun concrete paver landscaping in Kansas City for spring.

 Mezger Homes
Example of a large trendy backyard concrete paver and rectangular lap pool design in Austin

 Olympic Lawn and Landscape Inc
Olympic Lawn - Kansas City Landscaping - Landscape Curbing & Edging
Traditional full sun concrete paver exterior home idea for spring in Kansas City
Traditional full sun concrete paver exterior home idea for spring in Kansas City
 Olympic Lawn and Landscape Inc
Olympic Lawn - Kansas City Landscaping - Landscape Curbing & Edging
Design ideas for a traditional full sun concrete paver landscaping in Kansas City for spring.
Design ideas for a traditional full sun concrete paver landscaping in Kansas City for spring.

 Olympic Homes
Spot On Creative
Inspiration for a small transitional laminate floor and gray floor sunroom remodel with a standard ceiling
Inspiration for a small transitional laminate floor and gray floor sunroom remodel with a standard ceiling


 Olympic Kitchens
Inspiration for a large modern u-shaped dark wood floor eat-in kitchen remodel in Toronto with a double-bowl sink, white cabinets, white backsplash, stainless steel appliances and an island

 Legacy Custom Homes
Legacy Custom Homes, Inc
Toblesky-Green Architects
Kelly Nutt Designs
Inspiration for a mid-sized transitional built-in desk dark wood floor and brown floor study room remodel in Orange County with no fireplace and gray walls
Inspiration for a mid-sized transitional built-in desk dark wood floor and brown floor study room remodel in Orange County with no fireplace and gray walls

 Pike Properties
Working with an award winning home design firm, this home was conceptualized and planned out with the utmost in attention to detail. Unique architectural elements abound, with the most prominent being the curved window set with extended roof overhang that looks a bit like a watch tower. Painting that feature a dark color, ensured that it remained noticeable without overtaking the front facade.
Extensive cedar was used to add a bit of rustic charm to the home, and warm up the exterior. All cedar is stained in Benjamin Moore Hidden Valley. If you look at each side of the highest gable, you will see two cedar beams flaring out. This was such a small detail, but well worth the cost for a crane and many men to lift and secure them in place at 30 feet in height.
Many have asked the guys at Pike what the style of this home is, and neither them nor the architects have a set answer. Pike Properties feels it blends many architectural styles into one unique home. If we had to call it something though, it would be Modern English Country.
Main Body Paint- Benjamin Moore Olympic Mountains
Dark Accent Paint- Benjamin Moore Kendall Charcoal
Gas Lantern- St. James lighting Montrose Large ( https://www.stjameslighting.com/project/montrose/)
Shingles- CertainTeed Landmark Pewter ( https://www.certainteed.com/residential-roofing/products/landmark/)


 Olympic Kitchens
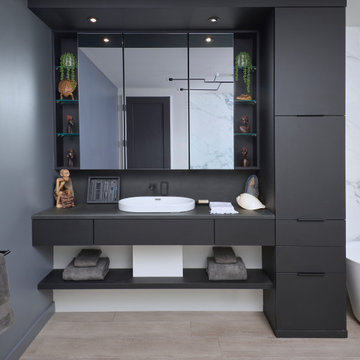
Example of a trendy single-sink bathroom design in Toronto with flat-panel cabinets, black cabinets, gray countertops and a floating vanity


 Mittendorf Quality Construction
Inspiration for a rustic brown one-story wood gable roof remodel in Seattle
50