
Search results for "Olympus" in Home Design Ideas
 User
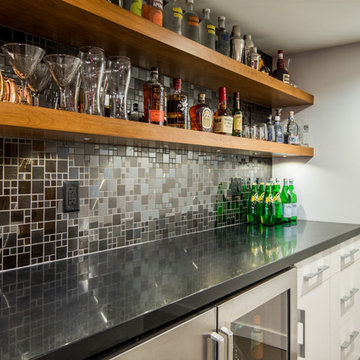
UserThe bar kitchen is the perfect place for entertaining. Featuring a Jet Black Caesarstone Quartz countertop suspended on a custom stainless steel frame. Creating the perfect space to use as a bar/dining table.
Photo Credit: Amy Tibbals City Home Collective
 User
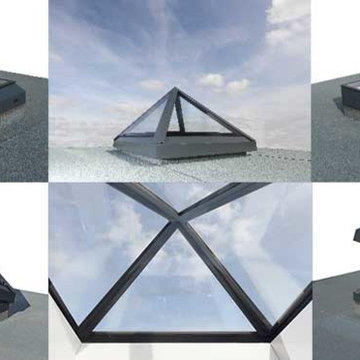
UserA montage of all rooflights available.
Alumen Aether - Fixed square frame rooflight
Alumen Helios - Fixed chamfered rooflight
Alumen Helios Plus - Manual opening chamfered rooflight
Alumen Helios Electric - Electric opening chamfered rooflight
Alumen Olympus - Fixed pyramid rooflight
Alumen Olympus Plus - Manual opening pyramid rooflight
Alumen Olympus Electric - Electric opening pyramid rooflight
 ADR properties
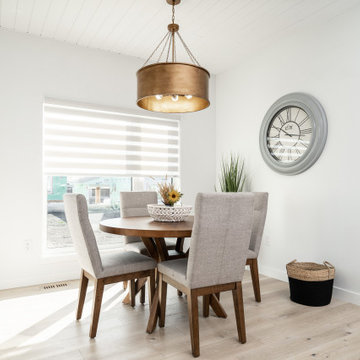
Luxury abounds at this spacious 4-bedroom, farm-house style home. This 2-storey layout is perfect for entertaining. You and your guests will love the open-concept layout, dining area, and large great room with a gas fireplace with custom black chimney. The beautiful & functional kitchen boasts enriched cabinetry, a walk-in pantry, an oversized island, tiled backsplash and quartz countertops. The gorgeous maple stairway leads you to the upper level offering a welcoming loft area. The primary suite includes a custom walk-in closet, and ensuite with a soaker tub shower, in-floor heat and floating vanity. Hardwood flooring, designer lighting & finishes and a sound system are all featured within this setting. Experience the ADR difference today!
Find the right local pro for your project

 cityhomeCOLLECTIVE
Mid-sized trendy l-shaped ceramic tile eat-in kitchen photo in Salt Lake City with a drop-in sink, flat-panel cabinets, dark wood cabinets, quartzite countertops, stainless steel appliances and no island
 Helét van Blerk
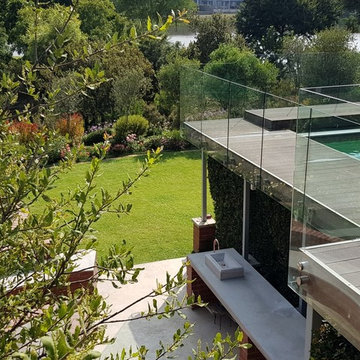
Design ideas for a large contemporary partial sun backyard concrete paver pond in Other.


 Studio Kamppari LLC
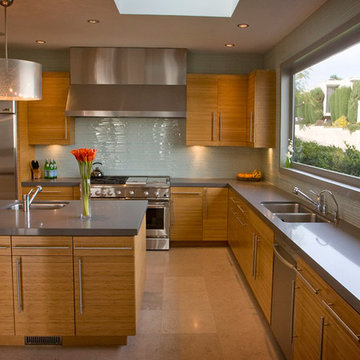
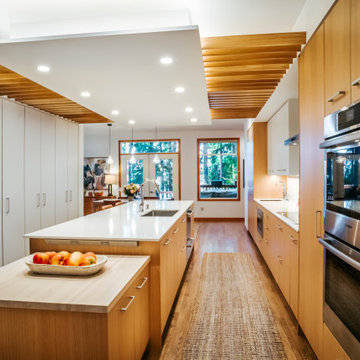
Example of a danish galley light wood floor and exposed beam kitchen design in Seattle with an undermount sink, flat-panel cabinets, light wood cabinets, quartz countertops, white backsplash, ceramic backsplash, stainless steel appliances, an island and white countertops
 ADR properties
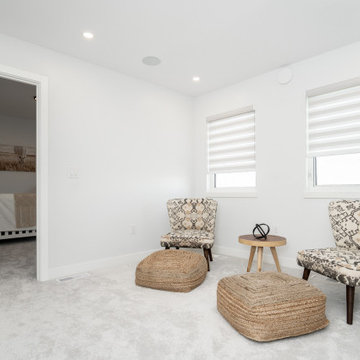
Luxury abounds at this spacious 4-bedroom, farm-house style home. This 2-storey layout is perfect for entertaining. You and your guests will love the open-concept layout, dining area, and large great room with a gas fireplace with custom black chimney. The beautiful & functional kitchen boasts enriched cabinetry, a walk-in pantry, an oversized island, tiled backsplash and quartz countertops. The gorgeous maple stairway leads you to the upper level offering a welcoming loft area. The primary suite includes a custom walk-in closet, and ensuite with a soaker tub shower, in-floor heat and floating vanity. Hardwood flooring, designer lighting & finishes and a sound system are all featured within this setting. Experience the ADR difference today!
 Studio Kamppari LLC

Danish galley light wood floor and exposed beam kitchen photo in Seattle with an undermount sink, flat-panel cabinets, light wood cabinets, quartz countertops, white backsplash, ceramic backsplash, stainless steel appliances, an island and white countertops

 Imbue Design
Imbue Design
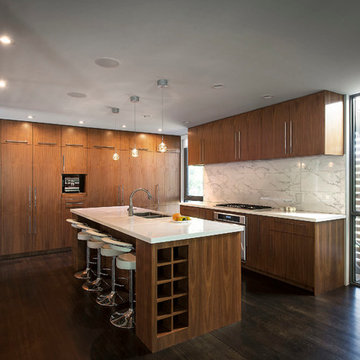
Minimalist l-shaped dark wood floor eat-in kitchen photo in Salt Lake City with an undermount sink, flat-panel cabinets, medium tone wood cabinets, quartz countertops, white backsplash, stone tile backsplash, stainless steel appliances and an island
Minimalist l-shaped dark wood floor eat-in kitchen photo in Salt Lake City with an undermount sink, flat-panel cabinets, medium tone wood cabinets, quartz countertops, white backsplash, stone tile backsplash, stainless steel appliances and an island
 Imbue Design
Imbue Design
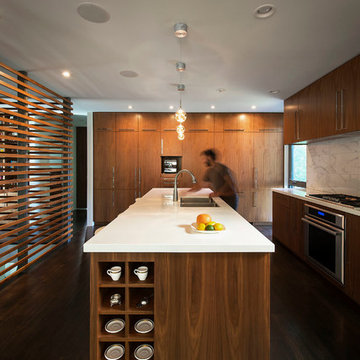
Example of a minimalist l-shaped dark wood floor eat-in kitchen design in Salt Lake City with an undermount sink, flat-panel cabinets, medium tone wood cabinets, quartz countertops, white backsplash, stone tile backsplash, stainless steel appliances and an island
Example of a minimalist l-shaped dark wood floor eat-in kitchen design in Salt Lake City with an undermount sink, flat-panel cabinets, medium tone wood cabinets, quartz countertops, white backsplash, stone tile backsplash, stainless steel appliances and an island
 Imbue Design
Imbue Design

Inspiration for a modern white metal exterior home remodel in Salt Lake City
Inspiration for a modern white metal exterior home remodel in Salt Lake City
 Forest Seaman
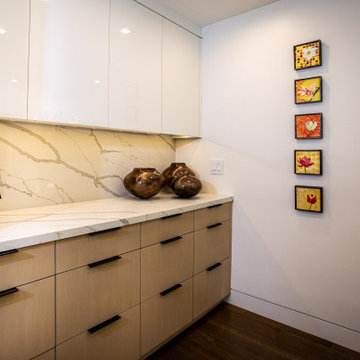
Inspiration for a mid-sized contemporary open concept kitchen remodel in Salt Lake City with an undermount sink, flat-panel cabinets, light wood cabinets, marble countertops, white backsplash, marble backsplash, paneled appliances, an island and white countertops
 James L Carroll & Associates Inc
Scott Zimmerman Photography
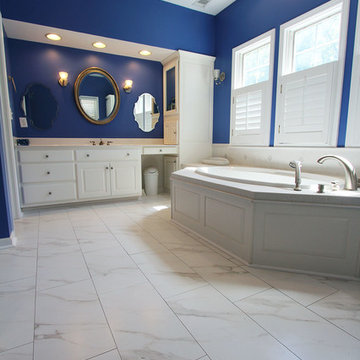
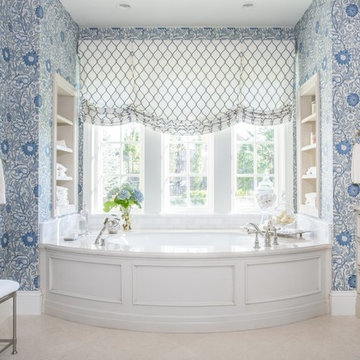
Example of a large classic master marble floor bathroom design in Salt Lake City with recessed-panel cabinets, white cabinets, a one-piece toilet and blue walls
Example of a large classic master marble floor bathroom design in Salt Lake City with recessed-panel cabinets, white cabinets, a one-piece toilet and blue walls
14