
Search results for "On line sporting" in Home Design Ideas

 Matthew Cunningham Landscape Design LLC
Matthew J. Cunningham

This is an example of a traditional backyard outdoor basketball/tennis/multi-game court in Boston.
This is an example of a traditional backyard outdoor basketball/tennis/multi-game court in Boston.

 MATHISON | MATHISON ARCHITECTS
Chuck Choi Architectural Photography
Indoor basketball/tennis/multi-game court - huge contemporary light wood floor indoor basketball/tennis/multi-game court idea in Boston with beige walls
Indoor basketball/tennis/multi-game court - huge contemporary light wood floor indoor basketball/tennis/multi-game court idea in Boston with beige walls
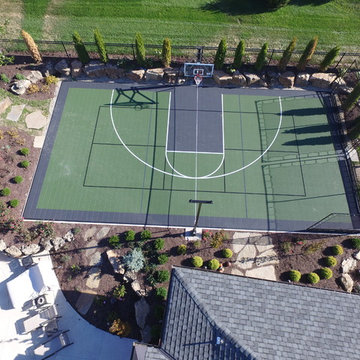
 Court Builders of St. Louis
When you make the decision to install a basketball or multipurpose game court in the backyard of your home, we understand you have a lot of choices to make. Trust Court Builders of St. Louis to help you design and build the perfect court!
Find the right local pro for your project
 Court Builders of St. Louis
Evergreen and Bright Blue with White Basketball Lines and Black Multi-Sport Game Lines
Photo of a large traditional partial sun backyard outdoor basketball/tennis/multi-game court in St Louis for spring.
Photo of a large traditional partial sun backyard outdoor basketball/tennis/multi-game court in St Louis for spring.
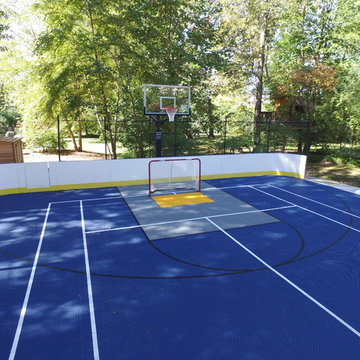 Court Builders of St. Louis
Mustard, Dark Blue and Granite with White Tennis Lines and Black Basketball Lines
Inspiration for a mid-sized traditional partial sun backyard outdoor basketball/tennis/multi-game court in St Louis for spring.
Inspiration for a mid-sized traditional partial sun backyard outdoor basketball/tennis/multi-game court in St Louis for spring.

 Court Builders of St. Louis
Burgundy and Gray with White Multi-Sport Game Lines and Black Basketball Lines
Photo of a large traditional partial sun backyard outdoor basketball/tennis/multi-game court in St Louis for spring.
Photo of a large traditional partial sun backyard outdoor basketball/tennis/multi-game court in St Louis for spring.
 Court Builders of St. Louis
Titanium, Bright Red and Bright Blue with Red and Blue Hockey Lines
Design ideas for a large traditional partial sun backyard outdoor basketball/tennis/multi-game court in St Louis for summer.
Design ideas for a large traditional partial sun backyard outdoor basketball/tennis/multi-game court in St Louis for summer.


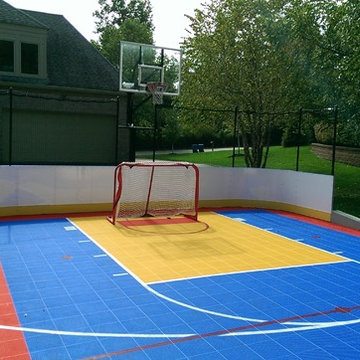 Court Builders of St. Louis
Mustard, Bright Red and Bright Blue with White Basketball Lines and Red Hockey Lines
This is an example of a mid-sized traditional partial sun backyard outdoor basketball/tennis/multi-game court in St Louis for spring.
This is an example of a mid-sized traditional partial sun backyard outdoor basketball/tennis/multi-game court in St Louis for spring.
 Court Builders of St. Louis
Be the hangout house and build memories.
This is about more than just getting off of the couch. This is about building a place where your family can play, train, and bond.
•Know where your kids are and get to know their friends.
•Build a multi-sport game court designed for maximum versatility or a dedicated basketball court or tennis court to take your little athlete to the next level.
•Let us design a court to fit your family and your budget.
•Tell us which sports you play; we’ll find the right surface for you.
•Spend time playing on a low-maintenance court instead of landscaping.
•Watch the kids grow up at your house.

 Archer & Buchanan Architecture, Ltd.
Tom Crane Photography
Indoor basketball/tennis/multi-game court - huge transitional light wood floor indoor basketball/tennis/multi-game court idea in Philadelphia with white walls
Indoor basketball/tennis/multi-game court - huge transitional light wood floor indoor basketball/tennis/multi-game court idea in Philadelphia with white walls
 Court Builders of St. Louis
Your family, your sport, your court.
Do you love taking your kids to the school gym for a few games of basketball? Does your family try to fit a game of volleyball into everyone’s busy schedules? Bring that sports mentality into your own home and create more quality family time.
Let us bring the court to you with a backyard court or home gym. When your family’s ready, the court’s ready.

 Mittendorf Quality Construction
Inspiration for a rustic brown one-story wood gable roof remodel in Seattle

 Metro Design Build Group
Photographer: Bob Narod
Example of a large transitional look-out brown floor and laminate floor basement design in DC Metro with multicolored walls
Example of a large transitional look-out brown floor and laminate floor basement design in DC Metro with multicolored walls

Sponsored
Fredericksburg, OH

High Point Cabinets
Columbus' Experienced Custom Cabinet Builder | 4x Best of Houzz Winner

 Divine Custom Homes
Large beach style ceramic tile and gray floor mudroom photo in Minneapolis with gray walls and a white front door

 Ownby Design
Mark Boisclair Photography
Inspiration for a contemporary dark wood floor home bar remodel in Phoenix with gray walls, display racks and white countertops
Inspiration for a contemporary dark wood floor home bar remodel in Phoenix with gray walls, display racks and white countertops
 Redstart Construction, Inc.
Focus-Pocus.biz

Elegant underground multicolored floor home gym photo in Chicago with white walls and no fireplace
Elegant underground multicolored floor home gym photo in Chicago with white walls and no fireplace

 Elevation Design Group
Doug Burke Photograph
Inspiration for a huge craftsman light wood floor indoor basketball/tennis/multi-game court remodel in Salt Lake City with beige walls
Inspiration for a huge craftsman light wood floor indoor basketball/tennis/multi-game court remodel in Salt Lake City with beige walls

Sponsored
Sunbury, OH

J.Holderby - Renovations
Franklin County's Leading General Contractors - 2X Best of Houzz!



 B. Jane Gardens
Ryann Ford
This is an example of a contemporary partial sun concrete paver landscaping in Austin with a fire pit.
This is an example of a contemporary partial sun concrete paver landscaping in Austin with a fire pit.
 Kimberley Bryan
Kimberley Bryan

Inspiration for a farmhouse full sun outdoor basketball/tennis/multi-game court in Seattle.
Inspiration for a farmhouse full sun outdoor basketball/tennis/multi-game court in Seattle.
1