
Search results for "On line teaching" in Home Design Ideas

 Seattle Urban Farm Company

A large south-facing suburban front lawn was converted into an edible garden that doubles as a dynamic and functional threshold to the front entryway of the home. The client, a young family with 2 small children, needed the space to remain relatively low maintenance and act as a teaching tool for the kids. The stone and timber raised beds and simple pathways help contain the gardening spaces and maintain clear lines to move through the site, whether it be to the front door, the driveway, or another part of the garden.
Layered around the clean, simple lines of the terraced garden are more organic spaces that are planted with perennial beneficial and edible flowers and along the fence line is a single sweep of lavender.
Hilary Dahl

 Zone 4 Architects, LLC
Cornerless windows are a small detail which helps to add a feeling of expansiveness to the view from this contemporary living room
Inspiration for a large contemporary formal and enclosed light wood floor and brown floor living room remodel in Denver with no tv, a ribbon fireplace and a metal fireplace
Inspiration for a large contemporary formal and enclosed light wood floor and brown floor living room remodel in Denver with no tv, a ribbon fireplace and a metal fireplace
Find the right local pro for your project
 Seattle Urban Farm Company
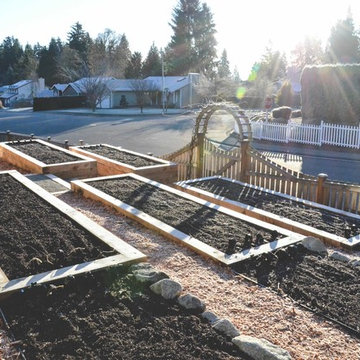
A large south-facing suburban front lawn was converted into an edible garden that doubles as a dynamic and functional threshold to the front entryway of the home. The client, a young family with 2 small children, needed the space to remain relatively low maintenance and act as a teaching tool for the kids. The stone and timber raised beds and simple pathways help contain the gardening spaces and maintain clear lines to move through the site, whether it be to the front door, the driveway, or another part of the garden.
Layered around the clean, simple lines of the terraced garden are more organic spaces that are planted with perennial beneficial and edible flowers and along the fence line is a single sweep of lavender.
Hilary Dahl
 Desert Peak Architects
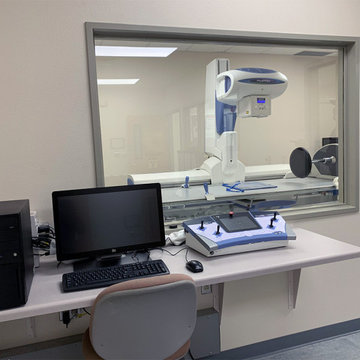
The DACC Fluoroscopy Suite provides students with a space to observe and work with modern medical imagery equipment. Two spaces within the existing suite were modified to include an equipment room and a student observation room. The equipment room featured a RADPRO Solegra R/F Table which required the installation of lead lined gypsum board, a lead lined door and a lead lined window for viewing. The equipment control console was installed within the student observation room for interactive teaching. Other improvements to the space included electrical modifications, new lighting, new flooring and new wall finishes.

 User
UserPhoto: Ten Ten Creative
Wet bar - transitional single-wall dark wood floor and brown floor wet bar idea in Dallas with shaker cabinets, black cabinets, black backsplash, subway tile backsplash and gray countertops
Wet bar - transitional single-wall dark wood floor and brown floor wet bar idea in Dallas with shaker cabinets, black cabinets, black backsplash, subway tile backsplash and gray countertops

 Lindsey Schultz Design
Interior & Exterior Design, Interior Architectural Design by Lindsey Schultz Design
Garrett Cook; garrettcookphotography.com
Southwest kitchen photo in Phoenix
Southwest kitchen photo in Phoenix



 Fall Creek Farm & Nursery, Inc.
Photos courtesy of BrazelBerries
Raspberry Shortcake - one of the Brazelberries

 Carolyn Reyes
Photo: Carolyn Reyes Photography © 2017 Houzz
Design: franklinAve
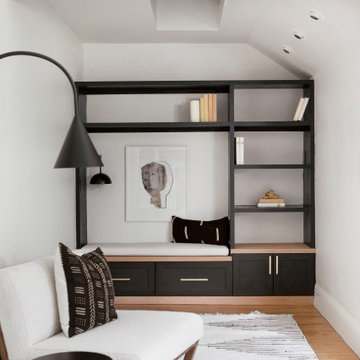
Inspiration for a transitional living room remodel in Los Angeles
Inspiration for a transitional living room remodel in Los Angeles


 Margot Hartford Photography
Photo: Margot Hartford © 2015 Houzz
Inspiration for a contemporary dark wood floor kids' room remodel in San Francisco with multicolored walls
Inspiration for a contemporary dark wood floor kids' room remodel in San Francisco with multicolored walls
 Margot Hartford Photography
Photo: Margot Hartford Photography © 2016 Houzz
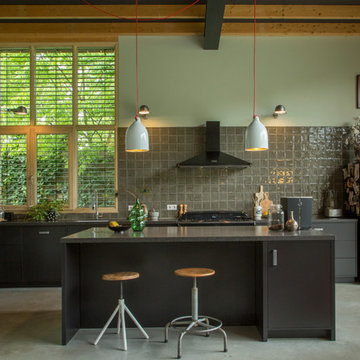
Example of a trendy kitchen design in Amsterdam
Example of a trendy kitchen design in Amsterdam

Sponsored
Fredericksburg, OH

High Point Cabinets
Columbus' Experienced Custom Cabinet Builder | 4x Best of Houzz Winner

 FORWARD Design | Architecture
Bob Greenspan
Example of a small minimalist built-in desk cork floor home design design in Kansas City with white walls
Example of a small minimalist built-in desk cork floor home design design in Kansas City with white walls
 Stark Construction, Inc.
Gelotte Hommas Drivdahl Architecture
www.theartofarchitecture.com

Example of a classic freestanding desk multicolored floor craft room design in Seattle with white walls and no fireplace
Example of a classic freestanding desk multicolored floor craft room design in Seattle with white walls and no fireplace
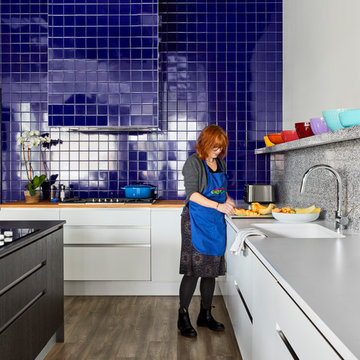
 PORCELANOSA Group

On March 19, ChopChop Kids, the publisher of ChopChop, The Fun Cooking Magazine for Families celebrated the opening of their new test kitchen in Belmont, MA. Designed by Deborah Berke Partners, the space is used for photoshoots, cooking classes, and recipe development for the non-profit magazine devoted to teaching children about nutrition and wellness through food. As an organization, ChopChop believes that cooking and eating together as a family is a vital step in resolving the obesity and hunger epidemics.
Porcelanosa products used:
Residence Line
G-037 Blanco Snow
G-017 Roble negro (ISLAND)
G-10 Roble Tierra
photos: Michael Granacki Photography (Michaelgranacki.format.com)
architect: Deborah Berke Partners
 PORCELANOSA Group
On March 19, ChopChop Kids, the publisher of ChopChop, The Fun Cooking Magazine for Families celebrated the opening of their new test kitchen in Belmont, MA. Designed by Deborah Berke Partners, the space is used for photoshoots, cooking classes, and recipe development for the non-profit magazine devoted to teaching children about nutrition and wellness through food. As an organization, ChopChop believes that cooking and eating together as a family is a vital step in resolving the obesity and hunger epidemics.
Porcelanosa products used:
Residence Line
G-037 Blanco Snow
G-017 Roble negro (ISLAND)
G-10 Roble Tierra
photos: Michael Granacki Photography (Michaelgranacki.format.com)
architect: Deborah Berke Partners

Sponsored
Sunbury, OH

J.Holderby - Renovations
Franklin County's Leading General Contractors - 2X Best of Houzz!
 Linda Cava
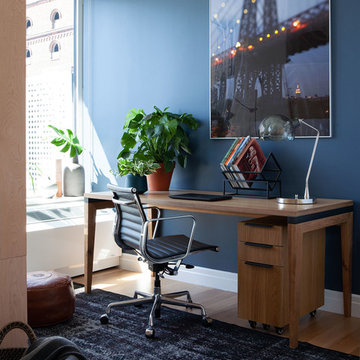
Study room - industrial freestanding desk light wood floor study room idea in New York with blue walls and no fireplace

 About Space Studios
Example of a contemporary spa inspired master bathroom with Asian overtones.
Trendy bathroom photo in Los Angeles
Trendy bathroom photo in Los Angeles
 SDH Studio Architecture and Interior Design
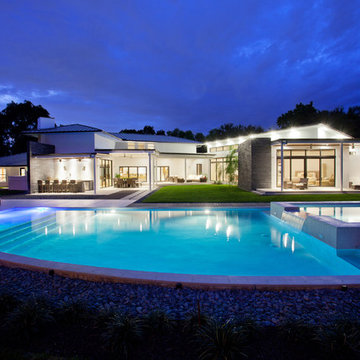
SDH Studio - Architecture and Design
Location: Southwest Ranches, Florida, Florida, USA
Set on a expansive two-acre lot in horse country, Southwest Ranches, Florida.
This project consists on the transformation of a 3700 Sq. Ft. Mediterranean structure to a 6500 Sq. Ft. Contemporary Home.
2