
Search results for "Ona rack" in Home Design Ideas

 Birdie Brennan Custom Closets & Organizing
Amazing storage overflow for your pantry or kitchen.
By Birdie Brennan Custom Closets and Organizing
Trendy closet photo in Columbus
Trendy closet photo in Columbus



 Dark Metal Machine Works
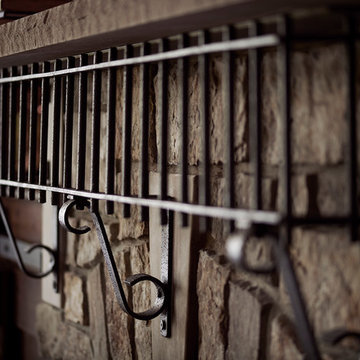
Custom made industrial hanging shelves utilize custom made steel brackets and reclaimed wood. Industrial chain enables owner to adjust height of shelving as well as add additional shelves to the system. Price is for 3 shelves at 48"X12"X1" and overall height of approximately 48" with chain. Shelves can be mounted using ceiling mount (as shown) or with mount on wall brackets. Contact me for prices of additional shelves or custom widths and wood species as well as preferred mount type.
Find the right local pro for your project

 Attraction Lights
Fixtures designed and photographed by Attraction Lights, Lyle Braund
This is an example of a craftsman landscaping in Minneapolis.
This is an example of a craftsman landscaping in Minneapolis.

 Coleman Creek Construction
Mike Potts Photography
Inspiration for a mid-sized country loft-style dark wood floor bedroom remodel
Inspiration for a mid-sized country loft-style dark wood floor bedroom remodel

 Sydney Wallpapering / Crème De La Crème Décor
very cool Ex Libris wallpaper from Cole & Sons installed by Sydney Wallpapering
Bedroom - traditional bedroom idea in Sydney
Bedroom - traditional bedroom idea in Sydney


Sponsored
Delaware, OH

Buckeye Basements, Inc.
Central Ohio's Basement Finishing ExpertsBest Of Houzz '13-'21






 Cook Design Studio, Inc.
Lowcountry Residential Designs, Inc.
Barn - farmhouse attached barn idea in Atlanta
Barn - farmhouse attached barn idea in Atlanta

 McC | Architecture pllc
Cabinet hardware detail
Susan FIsher Photography
Black Diamond Contracting Corp.
Renee Byers, Landscape Architect, P.C.
Dale Blumberg Interiors
Inspiration for a large transitional l-shaped limestone floor enclosed kitchen remodel in New York with an integrated sink, flat-panel cabinets, dark wood cabinets, gray backsplash, stone tile backsplash, paneled appliances and an island
Inspiration for a large transitional l-shaped limestone floor enclosed kitchen remodel in New York with an integrated sink, flat-panel cabinets, dark wood cabinets, gray backsplash, stone tile backsplash, paneled appliances and an island

 Worth Design Build, Inc.
Studio Laguna Photography
Staircase - mid-sized craftsman carpeted straight staircase idea in Minneapolis with carpeted risers
Staircase - mid-sized craftsman carpeted straight staircase idea in Minneapolis with carpeted risers



 Dimon Designs, LLC
Omayah Atassi Photography
Dimon Designs
Mundelein, IL 60060
Example of a large transitional galley medium tone wood floor and gray floor open concept kitchen design in Chicago with an undermount sink, shaker cabinets, white cabinets, quartz countertops, white backsplash, glass tile backsplash, stainless steel appliances, an island and white countertops
Example of a large transitional galley medium tone wood floor and gray floor open concept kitchen design in Chicago with an undermount sink, shaker cabinets, white cabinets, quartz countertops, white backsplash, glass tile backsplash, stainless steel appliances, an island and white countertops

 C Blake Homes Inc.
Inspiration for a mid-sized transitional gray floor front door remodel in Salt Lake City with multicolored walls and a dark wood front door


 DIGSdesign
detail of 613 cnc drilled holes for hvac return. baseboard flush with wall panels. door jambs of exposed edges to contrast with graining of oak plywood

Sponsored
Delaware, OH
Buckeye Basements, Inc.
Central Ohio's Basement Finishing ExpertsBest Of Houzz '13-'21

 D'Agostino Designs, LLC
Duch Installations converted old golf clubs into a drapery rod.
Example of a transitional home office design in Milwaukee
Example of a transitional home office design in Milwaukee




23