
Search results for "Ona rack" in Home Design Ideas

 Baran Building Company Inc
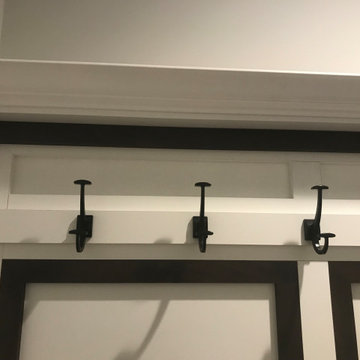
Example of a mid-sized arts and crafts pivot front door design in Detroit with a dark wood front door

 Antique Farmhouse
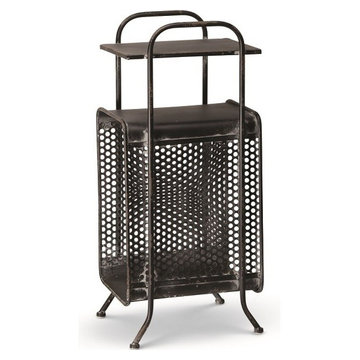
This charming black metal magazine rack table is a great addition to your reading corner! Or use it to maximize your space in your home office. Provides a spot to stash your favorite magazine and platform to set your coffee while you turn the pages!
Made of iron.
Dimensions: 12.25" x 9.25" x 28" H.
Find the right local pro for your project






 Warm Timber Saunas & Wine Cellars
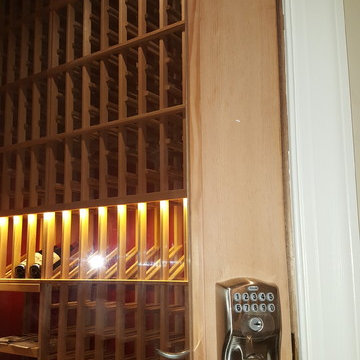
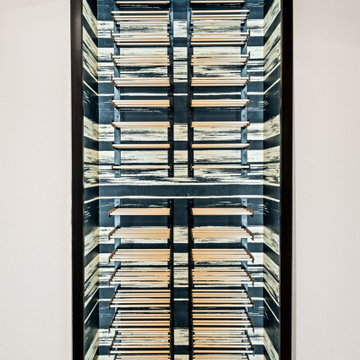
Elegant brushed nickle door handle with combination/ key lock keeps the collection secure.
Mid-sized elegant wine cellar photo
Mid-sized elegant wine cellar photo
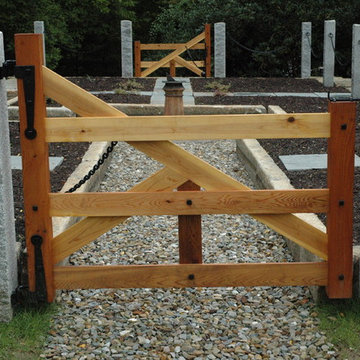
 ONeill Landscape Design and Installation
A gate made to mimic the "Shaker Gate" in Shaker Heights was created with historic hinges, ball and chain, and mortise and tenon joints with wrought iron pins.

 Silver Maple Construction LLC
Photography by Susan Teare • www.susanteare.com
Staircase - contemporary staircase idea in Burlington
Staircase - contemporary staircase idea in Burlington


 King Home Remodeling
Calling General and ADU contractors like King Home Remodeling for performing a custom ADU construction in Montebello can help small and space-crunched homes get extra dwelling space for their growing family. It can be an attached or detached unit, in the form of a master bedroom, family suite, home-office or a kid’s recreational area.
General Contracting in Montebello CA
ADU Construction in Montebello CA
ADU Contractor in Montebello, CA - https://www.kinghomeremodeling.com/
 Bullseye Wood Specialties, L.L.C
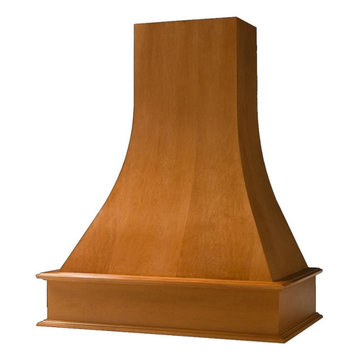
Artisan Wood Hood
Example of a transitional home design design in DC Metro
Example of a transitional home design design in DC Metro

Sponsored
Delaware, OH

Buckeye Basements, Inc.
Central Ohio's Basement Finishing ExpertsBest Of Houzz '13-'21

 Full Bloom Cottage
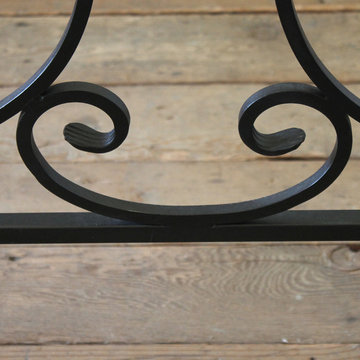
Custom black iron queen size canopy bed The headboard is wood in the center of the iron frame that can be upholstered for a more custom decorative look. The bed comes apart as a headboard, footboard, 2 side rails, and canopy. Very solid and sturdy. The footboard is a beautiful decorative scroll style with an open feel. Color is a matte black. Measures: Headboard: 83"D x 61.5"W x 56.5"H Footboard: 83"D x 61.5"W x 44.5"H Canopy Height: 96"H Inside: 61"W x 80"D (Queen).

 CKC Custom Homes
Kitchen looking into the living.
Inspiration for a mid-sized transitional single-wall medium tone wood floor and gray floor eat-in kitchen remodel in Austin with a farmhouse sink, shaker cabinets, medium tone wood cabinets, quartzite countertops, gray backsplash, glass sheet backsplash, stainless steel appliances, an island and gray countertops
Inspiration for a mid-sized transitional single-wall medium tone wood floor and gray floor eat-in kitchen remodel in Austin with a farmhouse sink, shaker cabinets, medium tone wood cabinets, quartzite countertops, gray backsplash, glass sheet backsplash, stainless steel appliances, an island and gray countertops
 User
New bathroom with flexible shower fixture in a vertical/tower style. Photo credit: facebook.com/tjwhome.
Example of a minimalist home design design in Philadelphia
Example of a minimalist home design design in Philadelphia

Sponsored
Plain City, OH

Kuhns Contracting, Inc.
Central Ohio's Trusted Home Remodeler Specializing in Kitchens & Baths


 Monarch Kitchen Design Studio
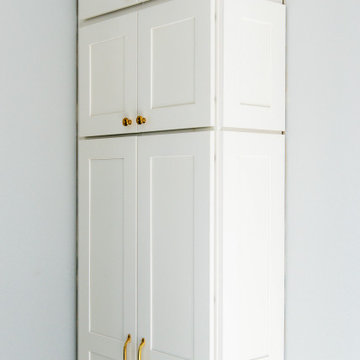
This space was originally a kids play room, but was in a better location for the family to put the kitchen and to be able to access the yard to watch their family. I added the arched window in the CAD program and they ended up loving the way that it looked, so they added one. The overall look is light, bright, dreamy and had French Bakery vibes. It turned out stunning!
59