
Search results for "Onerous" in Home Design Ideas




Find the right local pro for your project
 The Green Room Landscape Architecture
next project
previous project
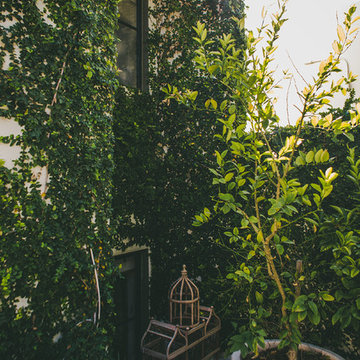
In the historic community of Casa Blanca in Paradise Valley sits this beautiful and simplistic garden--one that is both secluded and peaceful due to its walled-in enclosures. The elegant foliage palette harmonizes outdoor living at its finest. Cast concrete slabs set the rhythm for the space while succulents and trailing herbs sneak through the hardscape breaks. The sense of privacy and calm created by the vined walls is unparalleled, especially when juxtaposed with the uplifting color from the fields of flax surrounding this truly unique secret garden in the Sonoran Desert.

 Arrodesign & Construction
fabric formed concrete panel in the shower
Example of a small trendy kids' cement tile light wood floor bathroom design in Burlington with light wood cabinets
Example of a small trendy kids' cement tile light wood floor bathroom design in Burlington with light wood cabinets
 Infinite Tint
Dave
Example of a mid-sized classic enclosed medium tone wood floor home theater design in New York with white walls and a wall-mounted tv
Example of a mid-sized classic enclosed medium tone wood floor home theater design in New York with white walls and a wall-mounted tv

 Interior Style Designs
Interior Style Designs
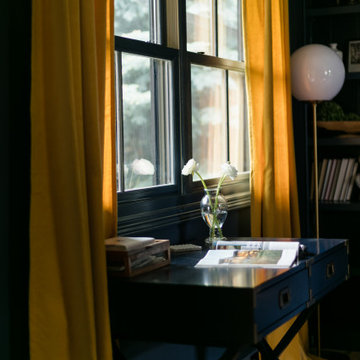
Client hired us to help design window treatments for the whole house. This is a new build and there were no existing window treatments. We were hired due to our help in choosing fabrics, drapery and shade styles and our involved detail in going over all aspects of functionality and installation.
This project was over 15 custom fabric pleated roman shades and 3 draperies for the family room, loft and master bedroom.
In the end, our client was thrilled with the outcome. Most importantly, the clients knew what to expect from start to finish.

 Abstract Art : Tanya Lozano
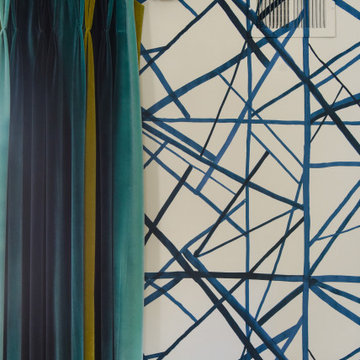
Peaceful full of beautiful blues entwined with silvers and whites with some yellow peaking out.
Large 48 x 36 .
Example of a trendy entryway design in Orange County
Example of a trendy entryway design in Orange County




 Silver Maple Construction LLC
Photography by Susan Teare • www.susanteare.com
Huge trendy l-shaped slate floor eat-in kitchen photo in Burlington with a farmhouse sink, raised-panel cabinets, white cabinets, marble countertops, yellow backsplash, ceramic backsplash, stainless steel appliances and an island
Huge trendy l-shaped slate floor eat-in kitchen photo in Burlington with a farmhouse sink, raised-panel cabinets, white cabinets, marble countertops, yellow backsplash, ceramic backsplash, stainless steel appliances and an island



 Lush Design Build, LLC.
New composite decking going in on a Fishers residence. Picture frame installation is a must. Composite or not. Let's kiss those butt ends on decks. Goodbye.
 Blackwell Interiors
Megan White Photography

Inspiration for a scandinavian cement tile floor powder room remodel in Charlotte with white walls and granite countertops
Inspiration for a scandinavian cement tile floor powder room remodel in Charlotte with white walls and granite countertops





 AHD&Co
Mid-sized eclectic dark wood floor and brown floor enclosed dining room photo in New York with multicolored walls and no fireplace
23