
Search results for "Ongoing future" in Home Design Ideas
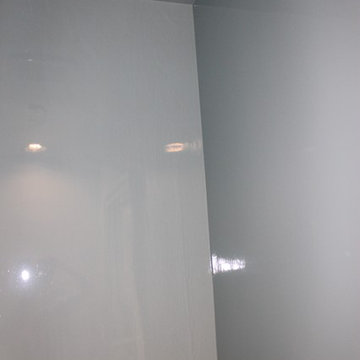
 Jason Bertoniere Painting Contractor
This powder room was painted with high-gloss Fine Paints of Europe
Powder room - eclectic ceramic tile powder room idea in New Orleans with blue walls
Powder room - eclectic ceramic tile powder room idea in New Orleans with blue walls

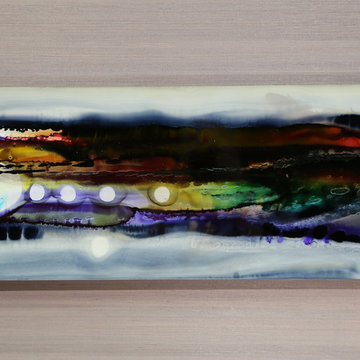
 Jon Allen Fine Metal Art
Moondust by Jon Allen - JAC 138
The Jon Allen Collection is an exclusive, hand-selected group of my most personal work to date. Each piece is hand-painted on aluminum. My art itself and my chosen medium, aluminum, are blissfully married. You may not think of the word organic when you hear the word metal, but this is some of my most organic art and that’s simply because metal allows my work to achieve true sentience. Aluminum’s naturally reflective nature enables each color, shape, and stroke to reach its full potential. A new aspect of the painting will reveal itself to you as it basks in the light that surrounds, evades, or envelops it in that moment. When you see the piece from different angles, you will appreciate how vibrant, dynamic, and environmentally influenced these pieces are. What you may see and feel by morning is not what you’ll see or feel by dusk and in many ways, and as such I feel these pieces capture the ever-ebbing and complex nature of human emotion and perception.
Some of these pieces are truly abstract while others are modern takes on traditional landscapes, marine life, and portraits. I hope you enjoy them a fraction of how much I enjoyed creating them. If you have any questions, please don’t hesitate to reach out.
Number of Pieces: 1
Dimensions: 14" x 46" x 2" off the wall
Care & Cleaning: Clean with a soft cloth and plain soap & water
Other Features: Hardware is pre-installed for simple hanging and art will “float” 2” off the wall
Find the right local pro for your project

 Staprans Design
Lucas Fladzinski Photography
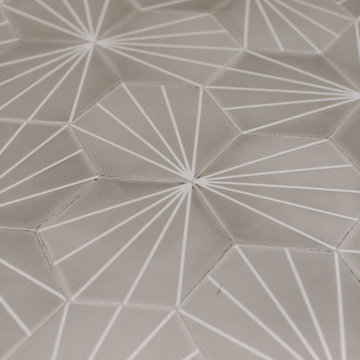
Example of a small trendy master gray tile and cement tile bathroom design in San Francisco
Example of a small trendy master gray tile and cement tile bathroom design in San Francisco
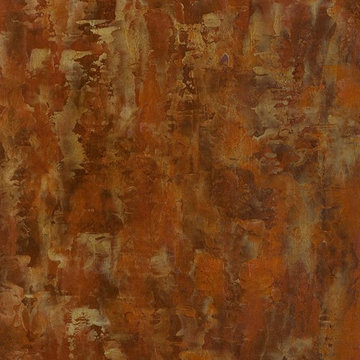
 Nantucket Decorative Painting, Inc. ®
Copper finish for a kitchen range hood
Kitchen - southwestern kitchen idea in Boston
Kitchen - southwestern kitchen idea in Boston

 SARAH BLACKBERN INTERIORS
Large tuscan master gray floor, double-sink and vaulted ceiling freestanding bathtub photo with shaker cabinets, dark wood cabinets, an undermount sink, a hinged shower door, white countertops and a built-in vanity

 User
UserEmily Kolaczek
Large elegant walk-out medium tone wood floor home design photo in Calgary with beige walls, a standard fireplace and a metal fireplace
Large elegant walk-out medium tone wood floor home design photo in Calgary with beige walls, a standard fireplace and a metal fireplace

Sponsored
Delaware, OH

Buckeye Basements, Inc.
Central Ohio's Basement Finishing ExpertsBest Of Houzz '13-'21
 User
UserLance Gerber, Nuvue Interactive, LLC
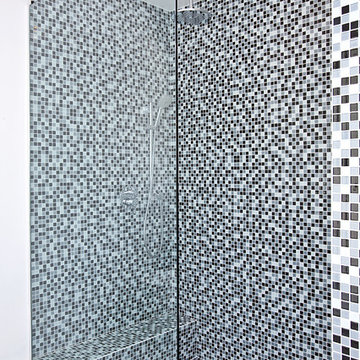
Inspiration for a huge 1950s master multicolored tile porcelain tile walk-in shower remodel with white walls
Inspiration for a huge 1950s master multicolored tile porcelain tile walk-in shower remodel with white walls
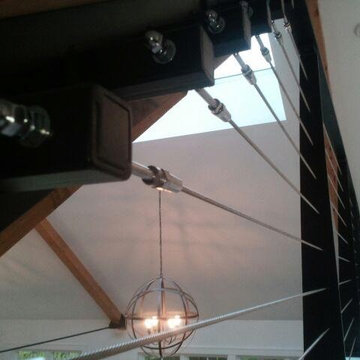
 Amaral Industries, Inc.
Stainless steel wire railing, with custom steel posts.
Living room - modern living room idea in Boston
Living room - modern living room idea in Boston



 M-Squared Contracting Inc.
Living room library - mid-sized transitional enclosed medium tone wood floor and brown floor living room library idea in Toronto with white walls and no tv

 Beth Dotolo, ASID, RID, NCIDQ
This forever home, perfect for entertaining and designed with a place for everything, is a contemporary residence that exudes warmth, functional style, and lifestyle personalization for a family of five. Our busy lawyer couple, with three close-knit children, had recently purchased a home that was modern on the outside, but dated on the inside. They loved the feel, but knew it needed a major overhaul. Being incredibly busy and having never taken on a renovation of this scale, they knew they needed help to make this space their own. Upon a previous client referral, they called on Pulp to make their dreams a reality. Then ensued a down to the studs renovation, moving walls and some stairs, resulting in dramatic results. Beth and Carolina layered in warmth and style throughout, striking a hard-to-achieve balance of livable and contemporary. The result is a well-lived in and stylish home designed for every member of the family, where memories are made daily.

 Georgia Krapf
Custom Ship Ladder shaft with canting wall with hidden light. Translucent wall behind ship ladder to silhouette stair.
Example of a minimalist staircase design in San Francisco
Example of a minimalist staircase design in San Francisco



![[project] old sauk](https://st.hzcdn.com/fimgs/b46124a004cd5176_4886-w360-h360-b0-p0--.jpg)

 Elan Evans

Detail of hand painted and die cut wall covering.
Example of a mid-sized transitional limestone floor vestibule design in San Francisco with metallic walls
Example of a mid-sized transitional limestone floor vestibule design in San Francisco with metallic walls

 BLDG Workshop Inc.
A home built on one of Canada's most beautiful lakes posed a design challenge. The home had originally been built almost directly in opposition to natural light and views to the lake. While most opinions were to tear the existing home down, BLDG Workshop worked closely with the client to recreate the home in a way that opened it up and became more fitting to the site.



 NICHEdg
The modern industrial touches extend to the accessories like this wall clock.
Photo: Robert Socha Photography
Large minimalist enclosed dark wood floor and brown floor game room photo in New York with gray walls, no fireplace and a wall-mounted tv
Large minimalist enclosed dark wood floor and brown floor game room photo in New York with gray walls, no fireplace and a wall-mounted tv

13