
Search results for "Ongoing maintenance" in Home Design Ideas

 Paradise Found Construction
The homes in Heritage Hills in Chapel Hill, NC are representative of the popularity and explosive growth of American Home Ownership that occurred during the economic expansion that followed the end of WW II. They were designed and built to foster the benefits and sense of “community”, where families could come together and share theirs and their children’s lives. They are typically in very desirable locations within their larger communities, and remodeling them with modern amenities, increasing the performance and efficiency of them, and having them Green Certified (independent third-party verified) makes them extremely attractive to buyers, and helps to raise other property values within the neighborhood.
Green Certified Remodeled Homes offer significant value and advantage in the marketplace over similar homes in their area, which is especially important as a new, younger era of home buyers enter the market. Current trends suggest that younger (as well as many “seasoned”) homeowners are interested in smaller, more efficient (and thus affordable) homes situated closer to shopping, their work, entertainment opportunities, and access to the economic and environmental benefits of mass transit.
These older homes also offer an additional value that is continuing to gain visibility and appreciation in the market place. They were built from lumber from slower-growth trees (denser and harder wood), and as such offer superior structural support compared to the same home built using lumber from today’s faster-growing (softer and less-dense wood) trees.
Robin and Kent had lived in their 2-story Gambrel Roof home in Heritage Hills since 1994. The house was structurally sound, due in large part to the old-growth (and denser) yellow pine that was used in its framing. They loved the quiet neighborhood, its sense of community and amenities, and their home. It suited their life-style and needs; and they had decided that they would remain in the home. It was showing its age, and was in need of general repairs and maintenance, and its energy, water, and indoor air quality performance was continuing to increase their ongoing cost of ownership.
Robin loved the screen porch that looked out on their private and nicely landscaped back yard, but she wanted to be able to use it in the colder months of the year. She was unsatisfied with the kitchen and the mud room / laundry room, and the darkness of other living spaces. A previous water leak in the laundry room had resulted in a large patch of mold that had compromised flooring, wall board, and insulation and contributed to the homes reduced indoor air quality.
The home lacked insulation in the crawl, and inadequate insulation in the attic. The single HVAC unit had been replaced a few years earlier with a more efficient unit, but with a single programmable thermostat control on the first floor and aging and un-insulated ducting, the second floor was often over-heated in the summer months.
The original wood windows had begun to deteriorate and were drafty and inefficient, and the original wood-burning fireplace was an open conduit for escaping conditioned air as well as an inlet for wood-smoke smelling air being pulled into the home. The siding had been replaced a few years earlier with a cement-fiber product, but the exterior wood trim was compromised and beginning to look unsightly. Its original architecture had been altered over the years in ways that presented ongoing maintenance and durability issues, as well as disrupting the elegance of the original design.
Kent has worked for over 30 years in the Environmental Sciences field, and is considered to be a national expert in understanding the sources of, and human exposure to pollutants in indoor environments. He had always been very conscious and cautious about the effects on indoor air quality that the construction, furnishings, and products used in home had on him and his family.
Project Goals
Increase the performance of their home by improving energy efficiency by at least 40% and lowering their natural gas and electric utility costs.
Increase the performance of their home by reducing water usage by at least 40% and lowering the water utility costs.
Increase the comfort of their home that was being compromised by an inadequate HVAC design, inadequate insulation, inefficient and compromised wood windows, and copious air intrusions and drafts.
Improve the healthiness of the homes indoor air quality that was being compromised by an open wood-burning fireplace, and prior water intrusion that had allowed colonies of mold to thrive.
Create a new Kitchen, Family Room, Home Office, Mudroom, and Laundry Room that featured some of the latest designs and trends and harmonized with the rest of the homes charm.
Increase the usefulness and aesthetics of the screened porch by creating a warm and inviting semi-conditioned 3-Season Room that extended the times during the year that it was comfortable.
Introduce day-lighting into areas of the home that were dark and uninviting.
Brighten and harmonize all of the interior finishes.
Protect and restore the exterior of the home with superior-performing products and finishes.
Achieve Gold Level Green Home Certification in conformance with the ICC 700-2012 National Green Building Standards (NGBS).
Find the right local pro for your project
 Paradise Found Construction
The homes in Heritage Hills in Chapel Hill, NC are representative of the popularity and explosive growth of American Home Ownership that occurred during the economic expansion that followed the end of WW II. They were designed and built to foster the benefits and sense of “community”, where families could come together and share theirs and their children’s lives. They are typically in very desirable locations within their larger communities, and remodeling them with modern amenities, increasing the performance and efficiency of them, and having them Green Certified (independent third-party verified) makes them extremely attractive to buyers, and helps to raise other property values within the neighborhood.
Green Certified Remodeled Homes offer significant value and advantage in the marketplace over similar homes in their area, which is especially important as a new, younger era of home buyers enter the market. Current trends suggest that younger (as well as many “seasoned”) homeowners are interested in smaller, more efficient (and thus affordable) homes situated closer to shopping, their work, entertainment opportunities, and access to the economic and environmental benefits of mass transit.
These older homes also offer an additional value that is continuing to gain visibility and appreciation in the market place. They were built from lumber from slower-growth trees (denser and harder wood), and as such offer superior structural support compared to the same home built using lumber from today’s faster-growing (softer and less-dense wood) trees.
Robin and Kent had lived in their 2-story Gambrel Roof home in Heritage Hills since 1994. The house was structurally sound, due in large part to the old-growth (and denser) yellow pine that was used in its framing. They loved the quiet neighborhood, its sense of community and amenities, and their home. It suited their life-style and needs; and they had decided that they would remain in the home. It was showing its age, and was in need of general repairs and maintenance, and its energy, water, and indoor air quality performance was continuing to increase their ongoing cost of ownership.
Robin loved the screen porch that looked out on their private and nicely landscaped back yard, but she wanted to be able to use it in the colder months of the year. She was unsatisfied with the kitchen and the mud room / laundry room, and the darkness of other living spaces. A previous water leak in the laundry room had resulted in a large patch of mold that had compromised flooring, wall board, and insulation and contributed to the homes reduced indoor air quality.
The home lacked insulation in the crawl, and inadequate insulation in the attic. The single HVAC unit had been replaced a few years earlier with a more efficient unit, but with a single programmable thermostat control on the first floor and aging and un-insulated ducting, the second floor was often over-heated in the summer months.
The original wood windows had begun to deteriorate and were drafty and inefficient, and the original wood-burning fireplace was an open conduit for escaping conditioned air as well as an inlet for wood-smoke smelling air being pulled into the home. The siding had been replaced a few years earlier with a cement-fiber product, but the exterior wood trim was compromised and beginning to look unsightly. Its original architecture had been altered over the years in ways that presented ongoing maintenance and durability issues, as well as disrupting the elegance of the original design.
Kent has worked for over 30 years in the Environmental Sciences field, and is considered to be a national expert in understanding the sources of, and human exposure to pollutants in indoor environments. He had always been very conscious and cautious about the effects on indoor air quality that the construction, furnishings, and products used in home had on him and his family.
Project Goals
Increase the performance of their home by improving energy efficiency by at least 40% and lowering their natural gas and electric utility costs.
Increase the performance of their home by reducing water usage by at least 40% and lowering the water utility costs.
Increase the comfort of their home that was being compromised by an inadequate HVAC design, inadequate insulation, inefficient and compromised wood windows, and copious air intrusions and drafts.
Improve the healthiness of the homes indoor air quality that was being compromised by an open wood-burning fireplace, and prior water intrusion that had allowed colonies of mold to thrive.
Create a new Kitchen, Family Room, Home Office, Mudroom, and Laundry Room that featured some of the latest designs and trends and harmonized with the rest of the homes charm.
Increase the usefulness and aesthetics of the screened porch by creating a warm and inviting semi-conditioned 3-Season Room that extended the times during the year that it was comfortable.
Introduce day-lighting into areas of the home that were dark and uninviting.
Brighten and harmonize all of the interior finishes.
Protect and restore the exterior of the home with superior-performing products and finishes.
Achieve Gold Level Green Home Certification in conformance with the ICC 700-2012 National Green Building Standards (NGBS).
 Aqua Creations Custom Aquarium and Fish Tanks
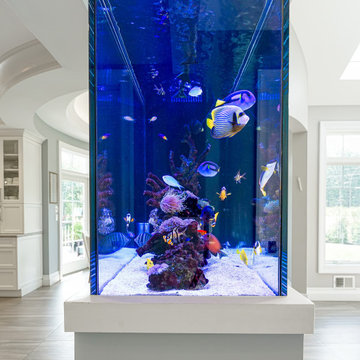
Side view of a custom peninsula reef aquarium integrated into the open-concept layout of this contemporary New Jersey home.
The peninsula-style design allows the aquarium to function as both a living reef ecosystem and an architectural divider between multiple areas of the home while maintaining open sightlines and natural flow throughout the space. The clean integration and multi-sided viewing angles create a strong visual focal point within the interior environment.
Projects like this require careful coordination between aquarium design, structural planning, cabinetry integration, lighting placement, plumbing layout, and long-term maintenance accessibility prior to fabrication and installation.
Custom aquarium design, fabrication coordination, installation, and ongoing maintenance by Aqua Creations.
 UpScapers: Landscape, Elevated
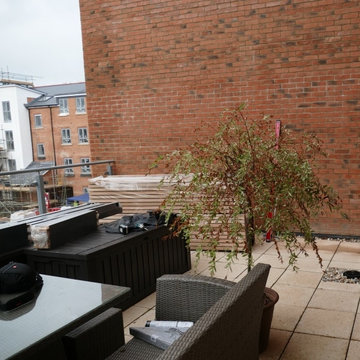
This installation at a care home in the heart of Devon captures so many of the things that Vistafolia® is proud to offer. The green wall adds a beautifully realistic feature to an otherwise uninspiring brick space.
Plants can have a soothing effect on those around them especially where real green walls are concerned: lack of sunlight can be prohibitive to growth and ongoing maintenance can prove to be painstaking. Step forward Vistafolia®, with a maintenance free solution that gives all the beauty of a green wall, without the hassle.

Sponsored
Columbus, OH
Free consultation for landscape design!

Peabody Landscape Group
Columbus' Reliable Landscape Design & Contracting
 San Jose Tree Service & Landscaping
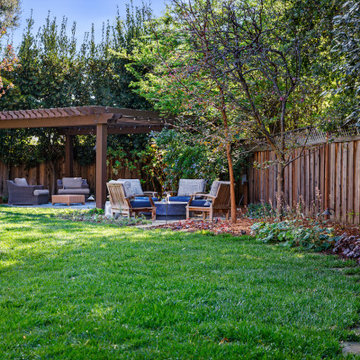
-Ongoing maintenance services, including routine care for plants, trees, turf, and irrigation systems
Patio photo in San Francisco
Patio photo in San Francisco
 Elite Fence and Gate
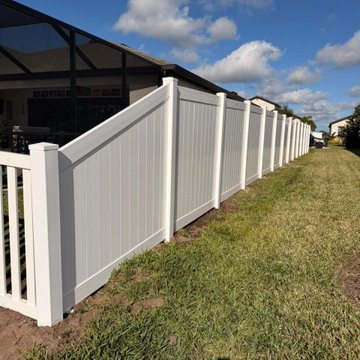
This vinyl privacy fence installation in Delray Beach provides homeowners with a durable and low-maintenance fencing solution designed for privacy and long-term performance. The project included a full backyard enclosure using high-quality PVC fence panels engineered to withstand South Florida weather conditions.
Vinyl fencing is one of the most popular choices for homeowners looking for privacy, security, and a clean modern appearance without ongoing maintenance.
Elite Fence and Gate installs vinyl fences, aluminum fences, wood fences, and custom gates for residential properties throughout Delray Beach and surrounding Palm Beach County communities.
 Aqua Creations Custom Aquarium and Fish Tanks
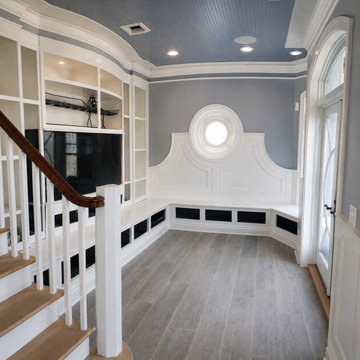
Custom built-in aquarium installation shown during the construction and setup phase prior to final aquascaping and livestock integration.
This stage of the project captures the aquarium immediately following installation and system startup while surrounding finish work and final reef layout were still in progress. Projects like this require careful coordination between aquarium fabrication, waterproofing, cabinetry integration, plumbing systems, lighting placement, and overall construction sequencing.
Documenting the installation process is an important part of large custom aquarium projects, helping coordinate contractors, fabricators, and trades throughout the build process.
Custom aquarium design, fabrication coordination, installation, and ongoing maintenance by Aqua Creations.
www.AquaCustomFishTanks.com
 Gutter Guards Direct

We were contacted by a homeowner in his mid-80s who decided it was time to retire his ladder. He was interested in a micro mesh gutter guard that would eliminate the need for ongoing maintenance.
He already had 6-inch gutters, so we simply gave his gutters a tune-up by cleaning, resealing and resetting them so they would drain properly towards the downspouts.
This home is located in Upper Arlington, Ohio
 Frank's Home Maintenance and General Contracting
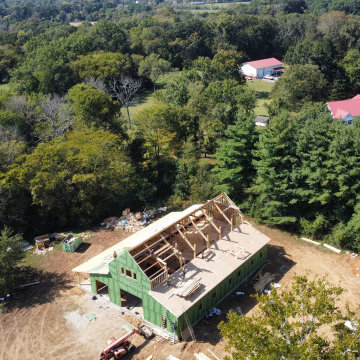
Inspiration for an exterior home remodel in Nashville
Sponsored
Columbus, OH
Free consultation for landscape design!
Peabody Landscape Group
Columbus' Reliable Landscape Design & Contracting
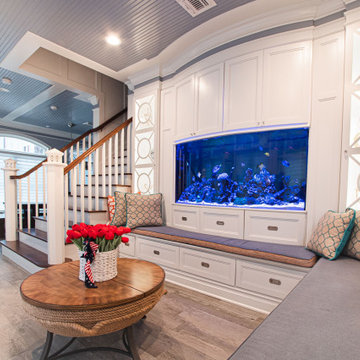 Aqua Creations Custom Aquarium and Fish Tanks
Living room view of a custom reef aquarium integrated directly into the architectural layout of this contemporary oceanfront residence.
The aquarium was designed to create a shared visual experience between the bathroom and surrounding living areas while maintaining clean sightlines and seamless integration within the home's overall architectural design. Multi-room installations like this require careful planning between structural integration, waterproofing systems, lighting placement, plumbing coordination, and long-term maintenance accessibility.
The finished system functions as both a living reef ecosystem and a custom architectural centerpiece within the residence.
Custom aquarium design, fabrication coordination, installation, and ongoing maintenance by Aqua Creations.
www.AquaCustomFishTanks.com
 Showcase Landscaping Inc.
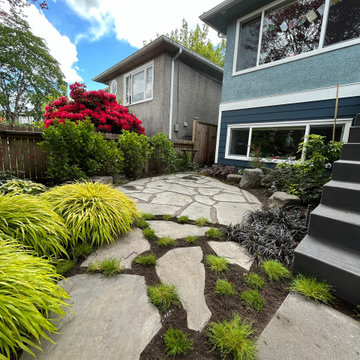
Modern Front Yard Transformation | Vancouver, BC
This Vancouver front yard was completely reimagined to create a welcoming and architecturally inspired entrance that complements the home's modern aesthetic.
The design combines large-format concrete slabs, natural flagstone pathways, custom landscape stairs, and low-maintenance ornamental plantings to create visual interest throughout every season. Strategic spacing between the pavers was softened with decorative groundcover plantings, helping blend contemporary hardscaping with natural landscape elements.
The result is a clean, functional, and highly customized front entrance that enhances curb appeal while requiring minimal ongoing maintenance.
Project Features:
• Large-format concrete slab walkway
• Natural flagstone pathway
• Low-maintenance landscape design
• Ornamental grasses and feature plantings
• Modern curb appeal enhancement
• Residential landscape construction
Serving Vancouver, Langley, Surrey, White Rock, Coquitlam, Maple Ridge, and the Fraser Valley.
Looking to transform your outdoor space? Contact Showcase Landscaping Inc. to discuss your next landscape project.
#ModernLandscapeDesign #VancouverLandscaping #LandscapeDesign #LandscapeConstruction #FrontYardLandscaping #ModernGardenDesign #HardscapeDesign #ConcretePavers #FlagstonePathway #LandscapeContractor #CurbAppeal #OutdoorLiving #LuxuryLandscaping #ResidentialLandscaping #LandscapeArchitecture #VancouverHomes #HouzzPro #GardenDesign #CustomLandscaping #ShowcaseLandscaping
 Jola Landscaping
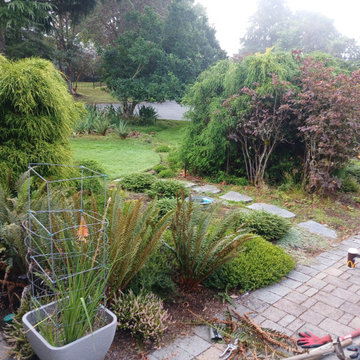
From the owner afterwards:
Outstanding ! Jonnah & Kyla came out to walk around my property and LISTENED to my concerns and ideas, making suggestions that made sense. I gave them a wish list and a set budget and they came up with a plan before the end of the day. The end result is exactly the vision that I had in mind. Years of weeds completed cleared; my flower beds look brand new. Special shout out to Joe who worked steadily and carefully and was so good natured and dedicated throughout the project. I’m so looking forward to my next list of wishes and will be signing up for ongoing maintenance, too. Everything I hoped for and more…
 Organized Zone Inc.
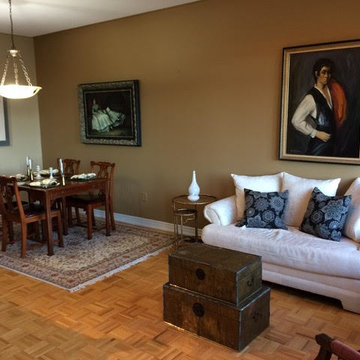
We are here to tackle the most cluttered spaces in your house! Whether it’s a closet in the basement where things have been accumulating for years or your entire house has been overrun with clutter, we can help! In addition to getting you on track, we are available for ongoing maintenance to make sure that your new organizing strategies persist over time. Price $75 per hour or prepaid 6 hours for $400
 Porcea Stone Inc.
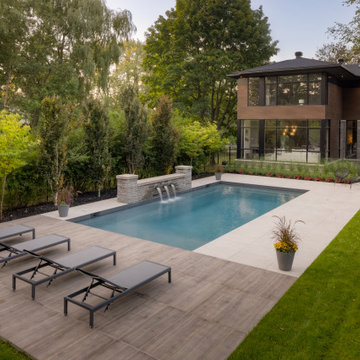
Modern Outdoor Pool in a Private Residence Using Porcea Coast and Porcea Birch Timber
Porcea Coast is a light beige outdoor porcelain tile, available in 2 cm thickness. Outdoor porcelain is suitable for all applications including patios, walkways, pool decks, pedestrian commercial traffic, building facades, veneers, and even vehicular traffic with a concrete base.
Porcea Birch Timber is a light brown wood outdoor porcelain, designed to replicate the knots and patterns found in real wood. It is available in nice plank sizes in order to truly replicate wooden decking, however unlike wooden decking that needs to be re-stained and oiled every few years, outdoor wooden porcelain is virtually bulletproof. Outdoor wood design porcelain tiles can withstand freeze thaw cycles, salt/chemicals, and is abrasion resistant. Unlike real wood, it will not splinter or require any ongoing maintenance. Exclusive to Porcea Stone, this product is also available in 1 cm thickness for an indoor application and to allow that same look to continue outdoors with the 2 cm outdoor porcelain pavers.
6