
Search results for "Online shopping" in Home Design Ideas


 Ratanjaipur
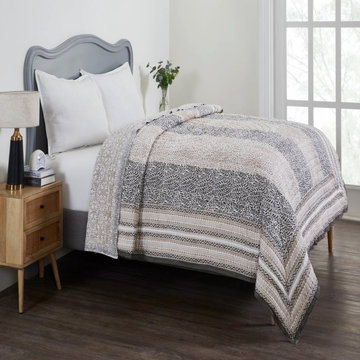
Shop online for premium extra cotton filling quilts (Razai) designed for winter, filled with 100% cotton for ultimate warmth and comfort.
 The Design House
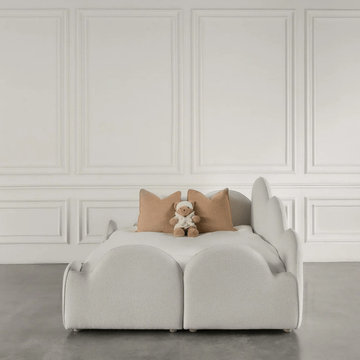
Finding the right beds Dubai is easy with The Design House. We offer comfortable and stylish beds made for modern homes. Whether you want a modern bed or a luxury bed, our designs focus on comfort, strength, and simple style.
Each bed comes with a strong bed frame that gives good support and long life. You can easily buy bed online through our smooth bed online shopping experience. From browsing to online bed purchase, everything is simple and clear.
If you are looking for beds for sale online, The Design House offers quality you can trust. Our bed online collection is perfect for daily use and modern interiors. With easy options to buy bed, we help you choose the right bed for your home without stress.
Visit here for more information: https://thedesignhousedubai.com/collections/beds
Find the right local pro for your project

 MaakhanBhog Sweets
Celebrate this Diwali with the flaky and delicious taste of Soan Papdi from Maakhanbhog, your favorite Indian sweet shop. Made with pure ghee and the finest ingredients, our best Soan Papdi melts in your mouth and fills every moment with sweetness. Whether you’re in Mumbai, Delhi, Ahmedabad, or anywhere in India, order online and enjoy the authentic flavor of traditional Indian sweets at home.
More Information: https://maakhanbhog.com/products/soan-papdi

 FineLine Kitchens, Inc.
Our designer has achieved a stylish look by combining dark cabinets and light-colored marbles.

 SHM Architects
Photography: Dan Piassick
Transitional dark wood floor hallway photo in Dallas with white walls
Transitional dark wood floor hallway photo in Dallas with white walls

 Ferguson Bath, Kitchen & Lighting Gallery
Inspiration for a huge transitional l-shaped medium tone wood floor and brown floor kitchen remodel with a farmhouse sink, shaker cabinets, white cabinets, marble countertops, beige backsplash, glass tile backsplash, stainless steel appliances and an island

 Wayne Windham Architect, P.A.
Inspiration for a coastal master dark wood floor and brown floor bedroom remodel in Charleston with beige walls

 Luxe Pros
Transitional formal and open concept dark wood floor and brown floor living room photo in Phoenix with gray walls


 User
UserWe helped stylish blogger Erin Hatzis - one half of Suburban Bitches - choose chairs for her new wood and iron dining room table from Restoration Hardware. The silver tabouret chairs she had paired with her old, farmhouse table just weren't working, and Erin needed sorting through the overwhelming number of options available online.
She had her eye on the handwoven, antiqued zinc CB2 Reed chair, and Decorist suggested layering in two Pascal Modern Shell Chairs from Overstock (with a sheepskin overlay for added comfort!) to blend the mid-century elements she had in her living room. Shop the room here http://www.decorist.com/makeovers/24/a-rustic-modern-dining-room-makeover
Rachel Olsen Photography

 O’Hara Interiors
Martha O'Hara Interiors, Interior Design & Photo Styling | Troy Thies, Photography | Stonewood Builders LLC | Artwork by Bonnie Hawley
Please Note: All “related,” “similar,” and “sponsored” products tagged or listed by Houzz are not actual products pictured. They have not been approved by Martha O’Hara Interiors nor any of the professionals credited. For information about our work, please contact design@oharainteriors.com.
 insaraf furniture
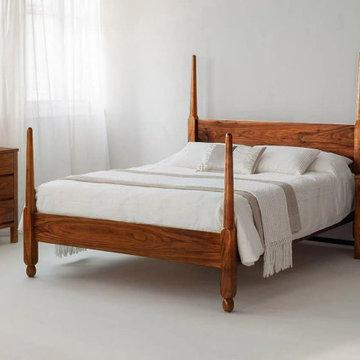
Upgrade your bedroom with Saraf Furniture’s exclusive range of solid wood beds. From double beds to modern wooden bed designs and durable wooden bed frames, our beds are handcrafted for strength, beauty, and comfort. Explore beds for sale online, compare bed prices, and buy beds online easily from one of India’s trusted bed websites. This Diwali, bring home elegance and functionality with Flat 60% Off on all beds at Saraf Furniture!

 Restructure Studio
Michael Hsu
Entry hall - large contemporary concrete floor entry hall idea in Austin with white walls
Entry hall - large contemporary concrete floor entry hall idea in Austin with white walls

 Granit Architects + Interiors
Photo Credit: Andy Beasley
Exposed brick walls, dark joinery and contrasting textures and soft furnishings allows this space to have a lovely homely feel while still being a contemporary family home. A wood burning fire in the sitting area creates a toasty corner, even in an open plan room. A multi use space for entertaining and family life this project is still a hit, and a favourite of ours and the public. The space can be opened up to bring the outside, in. By opening up the huge sliding glazed doors onto the patio you create an even larger space where life can spill out into the garden, and equally lets nature into the home with a breath of fresh air.
The pendant lights above the table from John Lewis – William Bottle Glass Pendants from the Croft collection £130 each. These are such simple lights with a hint of detail and a slightly industrial feel ties in beautifully with the metal star table lamp on the bespoke side table.

 TINEKE TRIGGS
phillip harris
Family room - rustic carpeted family room idea in San Francisco with beige walls
Family room - rustic carpeted family room idea in San Francisco with beige walls

 Carl Mayfield Architectural Photographer
To capture the window to the right and the entire island this kitchen was photographed in three images and stitched together in Autopano Giga.
Copyright Carl Mayfield Photography

 Paul Kelley Architecture
Large farmhouse dark wood floor dining room photo in San Francisco with brown walls
 Jonathan Kost, Architect
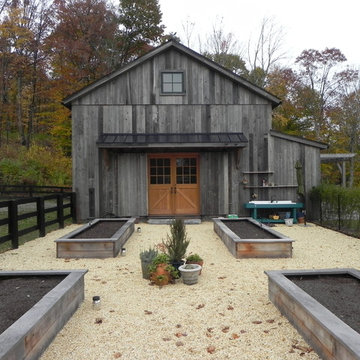
Antique Barn frame resized and converted into a guest and pool house in upstate New York.
Inspiration for a rustic gray wood exterior home remodel in New York
Inspiration for a rustic gray wood exterior home remodel in New York


1