
Search results for "Online bookcases" in Home Design Ideas


Find the right local pro for your project


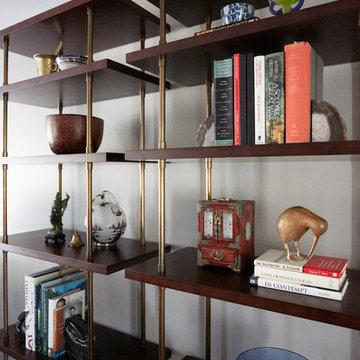
 A. Klein Interior Design LLC
Kaskel Photo
Inspiration for a mid-sized contemporary home design remodel in Chicago
Inspiration for a mid-sized contemporary home design remodel in Chicago



Sponsored
Columbus, OH

Wannemacher Interiors
Customized Award-Winning Interior Design Solutions in Franklin Cnty OH
 Trim Tech Designs
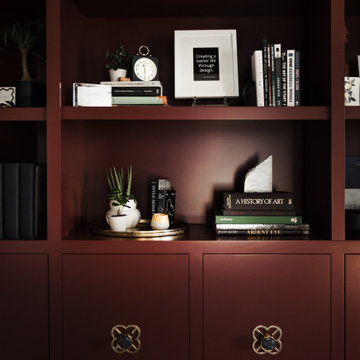
Custom built-ins are one of our most popular projects and it’s no surprise!?
Here’s why we love built-ins:
Add extra storage to your space
Use for display & decor
Blend into the existing layout of your home
Completely customizable in color & features
What’s not to love?! Browse our built-in projects using the link in our bio.
Designer: @laurencollanderinteriors @rebeccaallen10
Photographer: @pictureperfecthouse




 Boxco Studio
Family room library - small country open concept light wood floor family room library idea in Boston with yellow walls, no fireplace and a concealed tv


Sponsored
Columbus, OH
Wannemacher Interiors
Customized Award-Winning Interior Design Solutions in Franklin Cnty OH


 Creative Grain Inc
Custom quartersawn cherry built-in and doors
Minimalist family room photo in Chicago
Minimalist family room photo in Chicago

 Tailored Closet and Premier Garage of Central NJ
TC
Example of a minimalist home design design in New York
Example of a minimalist home design design in New York



 Michael Meyer Construction + Fine Woodworking
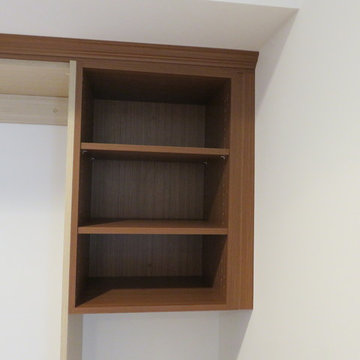
I'm sure you will agree that there is nothing more pleasing then a well organized home. A custom closet allows you to organize your shoes and clothing so that everything has its place. Your new custom closet will be specifically designed just for you to be aesthetically pleasing as well as easy to navigate. Wouldn't it be nice to have all of your work clothes in one section, dress clothes in another section, jeans and sweatshirts in there own sections and then of course, plenty of room for all of your shoes, purses, belts and & ties.
More pictures available on our website Gallery http://www.mmfww.com/blog/living-spaces/

 Village Home Stores
Custom built-in cabinet section with glass-front doors installed next to a fireplace in Geneseo, IL. Complete remodel from start to finish by Village Home Stores.
 Rochman Design Build
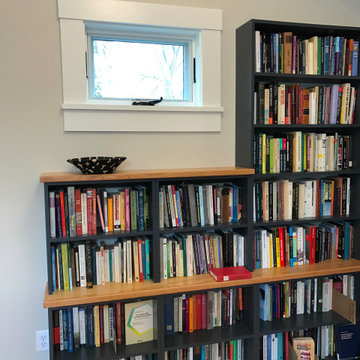
The Rochman Design Build team transformed another garage into a gorgeous space. For this project, we tore down a detached garage of our clients’ Ann Arbor Hills home and built a new 2 story garage & Study addition. On the ground floor there is a 1 car garage plus an exercise room. The 2nd floor is a large study which will have custom bookcases, a vaulted ceiling, and lots of day light. We also built a patio on the back where our clients can have breakfast and entertain. The patio is
connected to the garage with beautiful brick pavers. There is a covered walkway between the house and the garage / Study. Following immediately with a 2nd project, Rochman Design Build moved from the garage and study addition on this Ann Arbor Hills colonial to the main house. This whole house remodel included doing a whole new kitchen, mudroom, powder room and butler’s pantry on the first floor. On the 2nd floor, we changed one entire side of the house into a large and beautiful study / office with a Juliette balcony, renovated the bathroom, and reconfigured the master bathroom including additional work in the remainder of the master suite.
73