
Search results for "Online match" in Home Design Ideas



 Simply Cool LLC
frosted glass to let in light and not see the basement window wells.
Example of a mid-sized minimalist enclosed family room design in Salt Lake City
Example of a mid-sized minimalist enclosed family room design in Salt Lake City
Find the right local pro for your project

 House of Oregon & Oak Furniture Manufacturers
One long draw at the base of the wardrobe, 2 doors with hanging space and shelving within. Long bar handles. Detailed wardrobe top. Free standing. Finished in rich Mahogany. Can be any colour of choice.

 Reader & Swartz Architects, P.C.
View up through the glass floor that is located in the living room.
Photography by Nathan Webb, AIA
Mid-sized minimalist ceramic tile hallway photo in DC Metro with blue walls
Mid-sized minimalist ceramic tile hallway photo in DC Metro with blue walls

 My Garden: Landscape Design by Wayne
Asian garden with Bridge to Pavilion above Zen Garden
Photo of an asian landscaping in Los Angeles.
Photo of an asian landscaping in Los Angeles.




 DACA Roofing
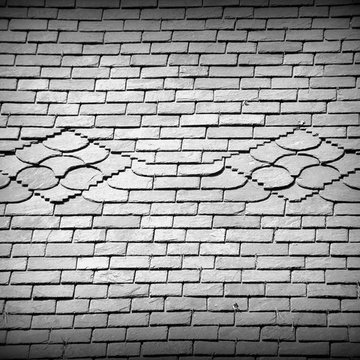
Shawna L Vandebuerie Photography for DACA ROOFING LLC
Home design - large eclectic three-story brick brown home design idea in Kansas City with a hip roof
Home design - large eclectic three-story brick brown home design idea in Kansas City with a hip roof





 Green Oxen Design
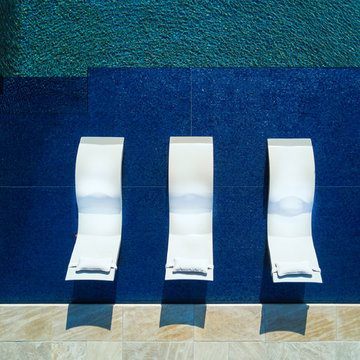
Green Oxen's Aluria Cove Lighting System for offices.
The Aluria Cove Lighting System from Green Oxen is a powerful and simple-to-install solution for energy-saving lighting in offices, homes, businesses and hotels. The design creates a hidden aesthetic that is modern and casts a sophisticated reflective light that is soft, intimate, yet ubiquitous. Each fixture is custom built to fit any wall in any room. The industrial aluminum construction ensures a sturdy, seamless mount that disappears behind any room’s accents.

 Trinette Dease - Interior Designer
Trinette Dease
Example of a mountain style home design design in Jacksonville
Example of a mountain style home design design in Jacksonville

 Square Deal Construction Company, LLC
Inspiration for a huge modern backyard second story metal railing deck remodel in Portland with no cover


 DANIEL McCARTHY ARCHITECT LLC
KARNDEAN luxury vinyl plank flooring, Color: LLP38 Tasmanian Wattle, Photos by Dan McCarthy
Living room - small contemporary loft-style living room idea in Philadelphia with white walls
Living room - small contemporary loft-style living room idea in Philadelphia with white walls



 Geosmin Studio
Herringbone pattern worked out in pairs of shutters in one of the upper bedrooms. Solid antique teak framed with patterns worked out with the same material. Teak handles adds the extra charm.


 0932
2B is at once a tranquil art gallery and a comfortable residence; white walls as a simple canvas that bears the quiet sophistication of hovering sculptures and framed compositions of brushstrokes and purposeful blots. Exposed structural concrete and sliding panels of timber begin to define the ephemeral lightness and contain the sideboard that complements the living space, just as the bay windows frame the dynamic mountainous scenes beyond. Natural light afforded by the bays begins to change in timbre and so the sculptural shadows begin to dance to the soft bending pentatonic melodies by the lady of the house - the artiste in residence. - www.0932.am
Type . Residential
Location . Hong Kong
Floor Area . 1,195 SQ FT
Year of Completion . 2014
Collaboration . Oval Design Limited (HK)
Photo Credit . David Chan & Dennis Lim
Text Credit . Pamela Lim
Interior . Oval Design Limited (HK) / 0932 Design Consultants
www.0932.am
65