
Search results for "Online stores" in Home Design Ideas




 Transitional Designs
The living room /home office was designed in keeping with the client’s desire to maintain a feel of informal intimacy
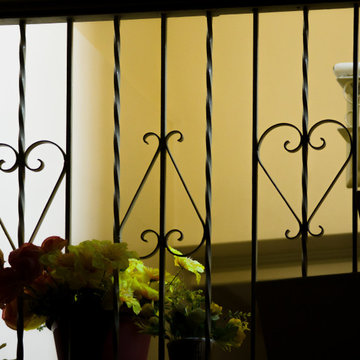
Staircase - mid-sized transitional medium tone wood floor staircase idea in New York with blue walls
Staircase - mid-sized transitional medium tone wood floor staircase idea in New York with blue walls
Find the right local pro for your project



 6th Ave Homes
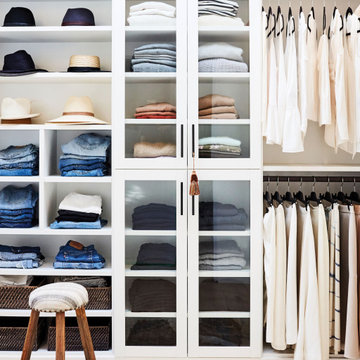
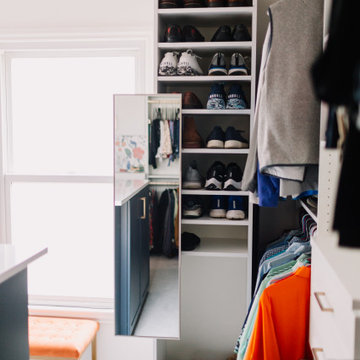
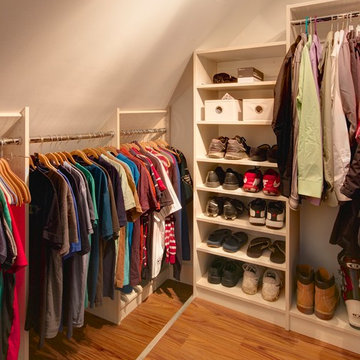
Relax and indulge in the perfect balance of luxury and convenience with this electric modern walk-in closet. Keep everything organized with shelves and drawers, and enjoy the convenience of a full-length mirror and a built-in lighting system.

Sponsored
Columbus, OH

Wannemacher Interiors
Customized Award-Winning Interior Design Solutions in Franklin Cnty OH

 Restor Homes
kitchen in uptown full renovation of a four square home.
Mid-sized transitional galley dark wood floor, brown floor and coffered ceiling eat-in kitchen photo in Minneapolis with an undermount sink, shaker cabinets, white cabinets, quartz countertops, white backsplash, subway tile backsplash, stainless steel appliances and white countertops
Mid-sized transitional galley dark wood floor, brown floor and coffered ceiling eat-in kitchen photo in Minneapolis with an undermount sink, shaker cabinets, white cabinets, quartz countertops, white backsplash, subway tile backsplash, stainless steel appliances and white countertops
 Vela Interior Design
Modern garage condo with entertaining and workshop space
Example of a mid-sized urban attached four-car garage design in Minneapolis
Example of a mid-sized urban attached four-car garage design in Minneapolis

 Inviniti Cellar Design
This is an exquisit home on Queen Anne Hill looking out at the city that has a large, beautiful wine cellar tucked under the stairs. The glass wall separates the mechanically cooled wine cellar from the entertainment area located a few feet below the cellar space. The concrete stairs and brick walls and ceiling gives the room a rustic, warehouse feel which lends well to showcase the wine cellar. The Premium Redwood wine racking holds over 1600 bottles of special wines. A variety of single deep, double deep and triple deep racking as well as an adjustable wood case storage unit and a wall of horizontal displays provides ample storage for various size bottles. LED lighting illuminates throughout the space and shows the depth of the room through the glass wall. Another happy customer.
Photos taken by Inviniti Cellar Design


 Schulte Roofing
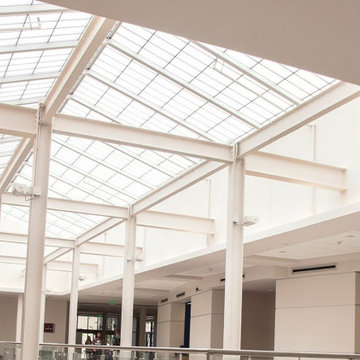
This view shows the long skylight spine running through The Commons, a defining architectural feature sitting just beneath Schulte Roofing’s dual-system installation. The natural light pouring in makes the precision of each waterproofing transition obvious, especially where modified built-up sections meet TPO assemblies. The careful sealing of steel framing, gutters, and light-critical joints aligns with the expectations typically set for large College Station roofing contractor projects, where durability and accuracy cannot slip.

 Multi-Area Developments Inc.
Accent wall with patterned wallpaper. Hardwood floor in Chateau Hickory Timber from Adamson Flooring.
Mid-sized trendy medium tone wood floor and brown floor great room photo in Toronto with blue walls
Mid-sized trendy medium tone wood floor and brown floor great room photo in Toronto with blue walls











138