
Search results for "Open cabinets" in Home Design Ideas
 Idea Space Architecture + Design
Photography by Anna Herbst

Eat-in kitchen - small contemporary l-shaped eat-in kitchen idea in New York with an undermount sink, flat-panel cabinets, gray cabinets, quartz countertops, white backsplash, stone slab backsplash, no island, white countertops and stainless steel appliances
Eat-in kitchen - small contemporary l-shaped eat-in kitchen idea in New York with an undermount sink, flat-panel cabinets, gray cabinets, quartz countertops, white backsplash, stone slab backsplash, no island, white countertops and stainless steel appliances

 Dillon Kyle Architects (DKA)
Casey Dunn Photography
Inspiration for a large coastal u-shaped light wood floor kitchen remodel in Houston with an island, white cabinets, marble countertops, stainless steel appliances, open cabinets, a farmhouse sink, white backsplash and wood backsplash
Inspiration for a large coastal u-shaped light wood floor kitchen remodel in Houston with an island, white cabinets, marble countertops, stainless steel appliances, open cabinets, a farmhouse sink, white backsplash and wood backsplash
 AGENCIE Architecture & Engineering P.C.

Inspiration for a small contemporary l-shaped painted wood floor and black floor open concept kitchen remodel in New York with an undermount sink, flat-panel cabinets, light wood cabinets, wood countertops, paneled appliances, an island, white countertops, gray backsplash and marble backsplash
Find the right local pro for your project

 kelly mcguill home
kyle caldwell
Country single-wall brick floor utility room photo in Boston with a farmhouse sink, open cabinets, white cabinets, white walls, a side-by-side washer/dryer and white countertops
Country single-wall brick floor utility room photo in Boston with a farmhouse sink, open cabinets, white cabinets, white walls, a side-by-side washer/dryer and white countertops
 HND Architects

Mid-sized mountain style u-shaped black floor eat-in kitchen photo in Portland Maine with a double-bowl sink, open cabinets, medium tone wood cabinets, white appliances, an island, stainless steel countertops and wood backsplash

 Fox Interiors
Example of a mid-sized 1950s l-shaped cement tile floor and gray floor eat-in kitchen design in Minneapolis with an undermount sink, flat-panel cabinets, quartz countertops, white backsplash, cement tile backsplash, stainless steel appliances, no island, black countertops and dark wood cabinets
 Lisa Vollmer Photography Studio + Gallery

This beautiful Berkshire farmhouse was built by 377 Builders and architect Clark and Green Architecture. Photographed by © Lisa Vollmer in 2019.
Large cottage l-shaped medium tone wood floor, beige floor and exposed beam open concept kitchen photo in Boston with an island, an integrated sink, shaker cabinets, medium tone wood cabinets, paneled appliances and gray countertops
Large cottage l-shaped medium tone wood floor, beige floor and exposed beam open concept kitchen photo in Boston with an island, an integrated sink, shaker cabinets, medium tone wood cabinets, paneled appliances and gray countertops

Sponsored
Sunbury, OH

J.Holderby - Renovations
Franklin County's Leading General Contractors - 2X Best of Houzz!

 Castle Design
Alise O'Brien Photography
Inspiration for a timeless men's carpeted and gray floor walk-in closet remodel in St Louis with open cabinets and white cabinets
Inspiration for a timeless men's carpeted and gray floor walk-in closet remodel in St Louis with open cabinets and white cabinets

 ADŌR Homes
Dedicated laundry room - cottage l-shaped beige floor dedicated laundry room idea in Minneapolis with an undermount sink, recessed-panel cabinets, light wood cabinets, white walls, a side-by-side washer/dryer and beige countertops
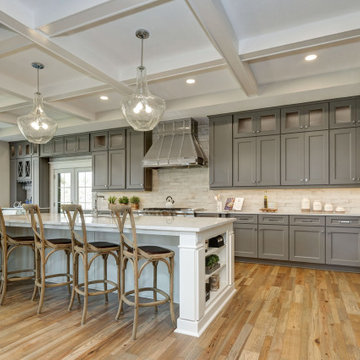
 Infinity Custom Homes, LP
Example of a large classic l-shaped medium tone wood floor and beige floor eat-in kitchen design in Other with an undermount sink, shaker cabinets, gray cabinets, beige backsplash, stainless steel appliances, an island and white countertops

 Hamilton-Gray Design, Inc.
Kitchen pantry - transitional l-shaped beige floor kitchen pantry idea in San Diego with open cabinets, white cabinets, blue backsplash, no island and white countertops

 Karr Bick Kitchen and Bath
Inspiration for a transitional l-shaped porcelain tile and black floor kitchen pantry remodel in St Louis with white cabinets, soapstone countertops, open cabinets, gray backsplash and black countertops

 Williams Custom Art Builders
Walk-in closet - transitional women's carpeted and beige floor walk-in closet idea in Indianapolis with open cabinets and white cabinets

Sponsored
Plain City, OH

Kuhns Contracting, Inc.
Central Ohio's Trusted Home Remodeler Specializing in Kitchens & Baths

 DesignARC
Inspired by DesignARC's Greenworth House, the owners of this 1960's single-story ranch house desired a fresh take on their out-dated, well-worn Montecito residence. Hailing from Toronto Canada, the couple is at ease in urban, loft-like spaces and looked to create a pared-down dwelling that could become their home.
Photo Credit: Jim Bartsch Photography

 Illuminee Lighting
Lighting Design Jonathan Plumpton
Senior Associate Luma Lighting Design’s San Francisco design group. AION LED architectural fixtures supplied by Illuminee Lighting Design & Decor Photo: Chris Brightman

 Jessica Risko Smith Interior Design
Lepere Studio
Large transitional single-wall medium tone wood floor laundry room photo in Santa Barbara with shaker cabinets, gray cabinets, white walls, a stacked washer/dryer and gray countertops
Large transitional single-wall medium tone wood floor laundry room photo in Santa Barbara with shaker cabinets, gray cabinets, white walls, a stacked washer/dryer and gray countertops

 J Korsbon Designs
BRANDON STENGER
Please email sarah@jkorsbondesigns for pricing
Inspiration for a large timeless women's dark wood floor dressing room remodel in Minneapolis with open cabinets and white cabinets
Inspiration for a large timeless women's dark wood floor dressing room remodel in Minneapolis with open cabinets and white cabinets


 Brook Road Photography

Example of a farmhouse light wood floor eat-in kitchen design in Portland Maine with a drop-in sink, open cabinets, white cabinets, wood countertops, white backsplash, subway tile backsplash, stainless steel appliances and an island

 Pinnacle Custom Builders, Inc.
This fun and functional custom kitchen features concrete counters made with recycled glass.
Enclosed kitchen - large contemporary galley light wood floor and brown floor enclosed kitchen idea in Atlanta with flat-panel cabinets, yellow cabinets, green backsplash, stainless steel appliances, an undermount sink, recycled glass countertops and glass tile backsplash
Enclosed kitchen - large contemporary galley light wood floor and brown floor enclosed kitchen idea in Atlanta with flat-panel cabinets, yellow cabinets, green backsplash, stainless steel appliances, an undermount sink, recycled glass countertops and glass tile backsplash

 NEAT Method Santa Barbara
Mid-sized transitional white floor kitchen pantry photo in Santa Barbara with open cabinets and white cabinets
2