
Search results for "Open plan" in Home Design Ideas

 Bromley Caldari Architects PC
Photo: www.mikikokikuyama.com
Example of a minimalist concrete floor living room design in New York
Example of a minimalist concrete floor living room design in New York

 BERG DESIGN ARCHITECTURE
Large trendy open concept concrete floor and gray floor living room photo in New York with white walls, a standard fireplace, a music area, a metal fireplace and no tv

 Christian Rice Architects, Inc.
Example of a large farmhouse single-wall dark wood floor and brown floor open concept kitchen design in San Diego with an undermount sink, shaker cabinets, white cabinets, marble countertops, white backsplash, subway tile backsplash, stainless steel appliances and an island
Find the right local pro for your project

 Elena Calabrese Design & Decor
Michelle Drewes
Living room - mid-sized transitional open concept dark wood floor and brown floor living room idea in San Francisco with gray walls, a ribbon fireplace, a tile fireplace and a wall-mounted tv
Living room - mid-sized transitional open concept dark wood floor and brown floor living room idea in San Francisco with gray walls, a ribbon fireplace, a tile fireplace and a wall-mounted tv

 Morgan-Keefe Builders, Inc.
The quaint living room feels open and airy thanks to its vaulted ceiling, exposed wood beams, and abundant natural light. These warm architectural details enhance the cottage’s refined mountain character while creating an inviting space that is both intimate and elegant.
J. Weiland

Eat-in kitchen - mid-sized contemporary l-shaped dark wood floor eat-in kitchen idea in Los Angeles with an undermount sink, flat-panel cabinets, white cabinets, brown backsplash and an island

 Swanson Homes
Vaulted ceilings allow for a two-story great room with floor-to-ceiling windows that offer plenty of natural light and a 50-inch fireplace keeps the space cozy.


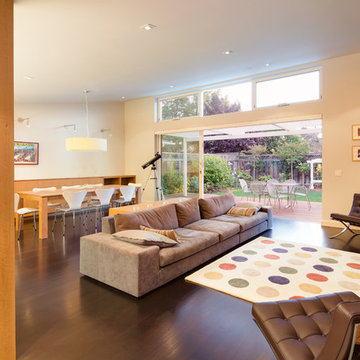
 De Mattei Construction
Large sliding glass door opens onto an attached deck to maximize indoor-outdoor living.
Photographer: Tyler Chartier
Example of a mid-sized 1950s open concept dark wood floor living room design in San Francisco with white walls, a ribbon fireplace, a tile fireplace and a media wall
Example of a mid-sized 1950s open concept dark wood floor living room design in San Francisco with white walls, a ribbon fireplace, a tile fireplace and a media wall

 FormAndField
Inspiration for a huge timeless light wood floor and brown floor enclosed kitchen remodel in San Francisco with an undermount sink, raised-panel cabinets, gray cabinets, granite countertops, gray backsplash, ceramic backsplash, stainless steel appliances, beige countertops and an island

Example of a large trendy master carpeted and gray floor bedroom design in Chicago with white walls and a two-sided fireplace

 A-Design By Gustavo Arredondo, Inc.
Trendy light wood floor and beige floor eat-in kitchen photo in Austin with flat-panel cabinets, dark wood cabinets, black backsplash, stainless steel appliances, an island, an undermount sink, marble countertops and stone slab backsplash
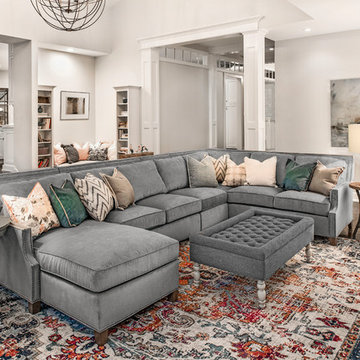
Living room - large transitional open concept and formal dark wood floor and brown floor living room idea in Milwaukee with gray walls, a standard fireplace and a tile fireplace
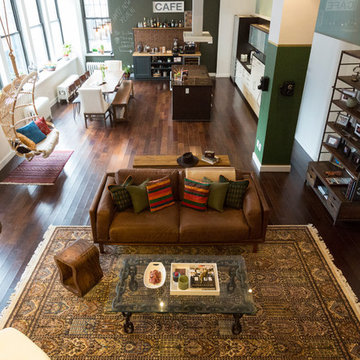

Sponsored
Fredericksburg, OH

High Point Cabinets
Columbus' Experienced Custom Cabinet Builder | 4x Best of Houzz Winner

 Pinnacle Custom Builders, Inc.
Sleek staircase and beams counterbalance the warmth of the reclaimed hardwood floors.
Mid-sized trendy open concept light wood floor and beige floor living room photo in Atlanta with green walls, no tv and no fireplace
Mid-sized trendy open concept light wood floor and beige floor living room photo in Atlanta with green walls, no tv and no fireplace
 Emerald Coast Real Estate Photography
© Will Sullivan, Emerald Coast Real Estate Photography, LLC

Inspiration for a coastal l-shaped medium tone wood floor open concept kitchen remodel in Miami with an undermount sink, flat-panel cabinets, white cabinets, gray backsplash, stone slab backsplash and paneled appliances
Inspiration for a coastal l-shaped medium tone wood floor open concept kitchen remodel in Miami with an undermount sink, flat-panel cabinets, white cabinets, gray backsplash, stone slab backsplash and paneled appliances

Large trendy open concept light wood floor family room photo in Chicago with white walls, a two-sided fireplace and a wall-mounted tv

 Cummings Architecture + Interiors
Chinoise botanical wallpaper and bamboo lights present a lively textural contrast within this 1753 home’s historic structure. The young family who lives here craved rich colors and vibrant patterns, influenced by their appreciation for Asian art and love of gardening. Sculptural lighting pieces brighten the previously-dark interiors with an interplay between contemporary and traditional aesthetics. Custom built-ins provide important function for the family while serving to divide large open spaces and offer degrees of privacy. A playful adult bar was created in the original dining room, featuring bold blue “Garden Pagoda” wallpaper, a custom cut Carrara marble bar top, and furnishings and accessories in contrasting and complimentary styles.

 ARCHI CONSULTING
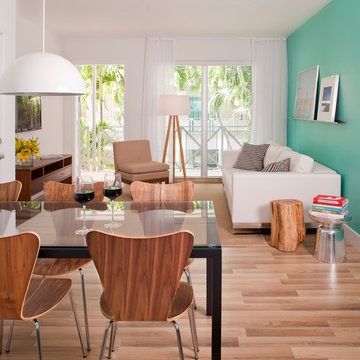
Example of a trendy open concept medium tone wood floor living room design in Miami with blue walls

 Leili Design Studio
Mid-sized trendy open concept light wood floor and beige floor living room photo with white walls, no fireplace and no tv
 Blu Homes
Dave Lauridsen

Example of a trendy medium tone wood floor great room design in San Francisco with brown walls
Example of a trendy medium tone wood floor great room design in San Francisco with brown walls
1