
Search results for "Open tread staircase" in Home Design Ideas

 Marc-Michaels Interior Design
Giovanni Photography
Example of a huge trendy wooden u-shaped open staircase design in Tampa
Example of a huge trendy wooden u-shaped open staircase design in Tampa

 CG&S Design-Build
The new design expanded the footprint of the home to 1,271 square feet for the first level and 1,156 for the new second level. A new entry with a quarter turn stair leads you into the original living space. The old guest bedroom that was once accessed through the dining room is now connected to the front living space by pocket doors. The new open concept creates a continuous flow from the living space through the dining into the kitchen.

Photo by Tre Dunham

Find the right local pro for your project

 Specialized Stair and Rail
Ryan Patrick Kelly Photographs
Example of a trendy wooden floating open and mixed material railing staircase design in Edmonton
Example of a trendy wooden floating open and mixed material railing staircase design in Edmonton

 Charlie & Co. Design, Ltd
Corey Gaffer
Staircase - contemporary wooden staircase idea in Minneapolis with painted risers
Staircase - contemporary wooden staircase idea in Minneapolis with painted risers

Example of a mid-sized transitional wooden l-shaped staircase design in New York with painted risers
 Raptor Construction LLC.
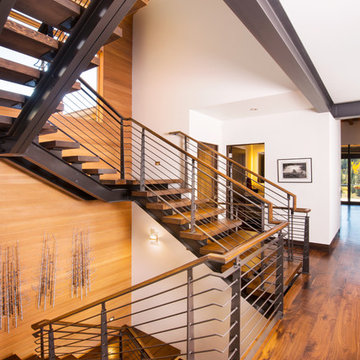
Large trendy wooden u-shaped open and mixed material railing staircase photo in Denver

Sponsored
Columbus, OH

Hope Restoration & General Contracting
Columbus Design-Build, Kitchen & Bath Remodeling, Historic Renovations

 Surfside Projects LLC
Inspiration for a contemporary wooden straight staircase remodel in San Diego with wooden risers
 FLOORIANS
Floorians

Example of a huge trendy carpeted floating wood railing and open staircase design in Toronto
Example of a huge trendy carpeted floating wood railing and open staircase design in Toronto


Staircase - traditional painted l-shaped dark wood floor staircase idea in London with gray walls and painted risers



 post architecture inc
interior design by Tanya Yeung at Analogue Design Studio ; millwork by John Ozimec at Laneway Studio ; landscaping by Living Space Landscape ; art consulting by Mazarfox ; construction by C4 Construction ; photography by Arnaud Marthouret at Revelateur Studio

Sponsored
Fredericksburg, OH

High Point Cabinets
Columbus' Experienced Custom Cabinet Builder | 4x Best of Houzz Winner
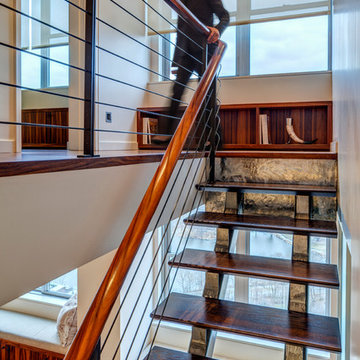
 Lilian H. Weinreich, Architects
© Francis Dzikowski/Esto
Mid-sized trendy wooden straight open staircase photo in New York
Mid-sized trendy wooden straight open staircase photo in New York

 Texas Construction Company
Photo by Ryann Ford
Staircase - scandinavian wooden l-shaped staircase idea in Austin with wooden risers
Staircase - scandinavian wooden l-shaped staircase idea in Austin with wooden risers
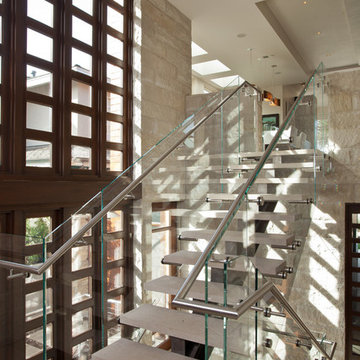
 Eric Miller Architects, Inc.
Photo by: Russell Abraham
Example of a mid-sized trendy concrete l-shaped open staircase design in San Francisco
Example of a mid-sized trendy concrete l-shaped open staircase design in San Francisco

 TY LARKINS INTERIORS
CHAD CHENIER PHOTOGRAPHY
Elegant wooden l-shaped staircase photo in New Orleans with painted risers
Elegant wooden l-shaped staircase photo in New Orleans with painted risers



 Ecraft LLC.
Inspiration for a transitional wooden l-shaped staircase remodel in Atlanta with painted risers
 Orren Pickell Building Group
 http://www.pickellbuilders.com. Photography by Linda Oyama Bryan.
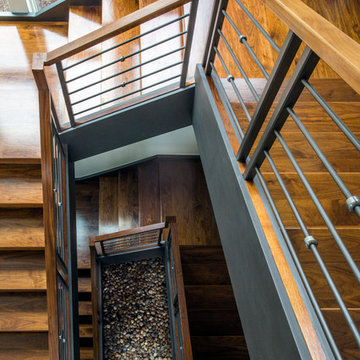
Three Story Floating Walnut Open Tread Staircase with Zen Garden at Base. 3 1/2"x12" walnut treads. 1/2" diameter painted horizontal balustrades. Painted poplar cut stringer and fascia.
12