
Search results for "Operated" in Home Design Ideas
 New Operations Workshop

This bright, contemporary kitchen for a forest house, by New Operations Workshop, showcases stainless steel appliances, a stainless steel farm sink, curly maple custom cabinetry and wide plank walnut floors. The ceiling is white painted wood.
 DL Solutions inc.
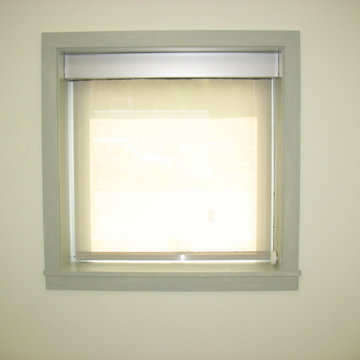
Lutron manual clutch operated solar roller shade (tube concealed by metal fascia). Shade completely closed, in the "down" position.
Example of a minimalist sunroom design in Philadelphia
Example of a minimalist sunroom design in Philadelphia

Find the right local pro for your project
 Pegasus Lighting
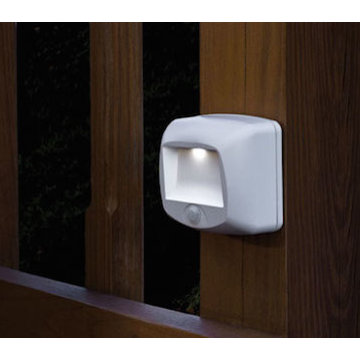
Battery operated step lights can be installed virtually anywhere, inside or outside the home. Shown here, the lights were attached to a deck rail, and feature photocell technology that shuts the light off during the day to save batteries.
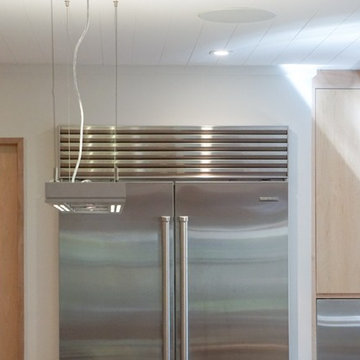 New Operations Workshop
This bright, contemporary kitchen for a forest house, by New Operations Workshop, showcases stainless steel appliances, a stainless steel farm sink, curly maple custom cabinetry and wide plank walnut floors. The ceiling is white painted wood.
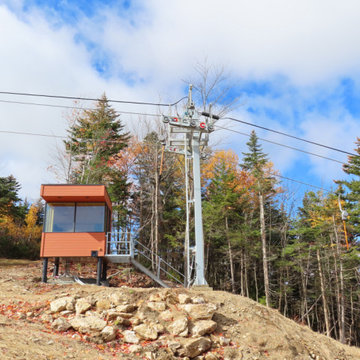
 Shiplap Direct
This is the Alera Group Competition Lift in Sunday River, Maine. The exterior siding material is our 1x6 tongue and groove 1/8" nickel gap Wester Red Cedar Shiplap siding. This is one of 27 ski lift operator building installations featuring our Cedar Shiplap siding erected in 2019 across the USA. These ski lift operator buildings also feature our Raw Pine shiplap on the interior. Photos by Peter Landsman at Liftblog.com.
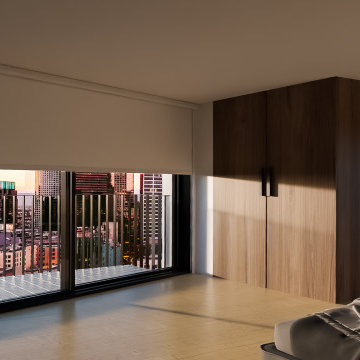
 Ultrasound Blinds
230v AC / 24v DC premium tubular motor with 5-year warranty
More>Less smart blinds by Ultrasound Blinds with automatic controls
Maximum light exclusion side channels and specialist zip mechanism
Blind Boxes & Ceiling Pockets with various configurations, colours and sizes
Linked & dual systems for group operation and combination fabrics
BS EN 13120 safety & child-friendly design
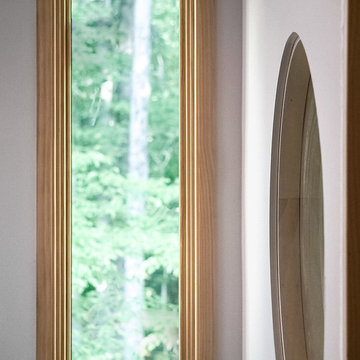 New Operations Workshop
modern circlular window by new operations workshop
Trendy built-in desk home studio photo in Charlotte
Trendy built-in desk home studio photo in Charlotte
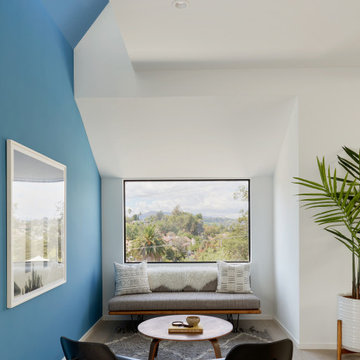
 URBAN OPERATIONS
Designed and constructed by Los Angeles architect, John Southern and his firm Urban Operations, the Slice and Fold House is a contemporary hillside home in the cosmopolitan neighborhood of Highland Park. Nestling into its steep hillside site, the house steps gracefully up the sloping topography, and provides outdoor space for every room without additional sitework. The first floor is conceived as an open plan, and features strategically located light-wells that flood the home with sunlight from above. On the second floor, each bedroom has access to outdoor space, decks and an at-grade patio, which opens onto a landscaped backyard. The home also features a roof deck inspired by Le Corbusier’s early villas, and where one can see Griffith Park and the San Gabriel Mountains in the distance.
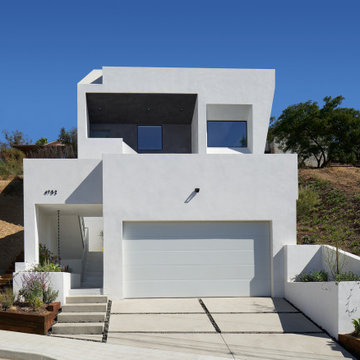 URBAN OPERATIONS
Designed and constructed by Los Angeles architect, John Southern and his firm Urban Operations, the Slice and Fold House is a contemporary hillside home in the cosmopolitan neighborhood of Highland Park. Nestling into its steep hillside site, the house steps gracefully up the sloping topography, and provides outdoor space for every room without additional sitework. The first floor is conceived as an open plan, and features strategically located light-wells that flood the home with sunlight from above. On the second floor, each bedroom has access to outdoor space, decks and an at-grade patio, which opens onto a landscaped backyard. The home also features a roof deck inspired by Le Corbusier’s early villas, and where one can see Griffith Park and the San Gabriel Mountains in the distance.



 Automatic Gate Operations
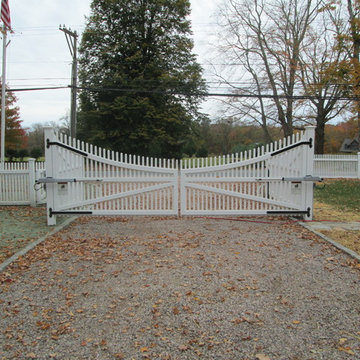
Automated with Liftmaster RSL12 gate operators
Elegant black metal exterior home photo in Other
Elegant black metal exterior home photo in Other
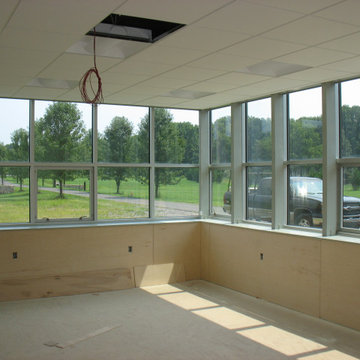 DL Solutions inc.
Lutron manual clutch operated solar roller shade (tube concealed by metal fascia). Shades completely open, in the "up" position.
Sunroom - modern sunroom idea in Philadelphia
Sunroom - modern sunroom idea in Philadelphia
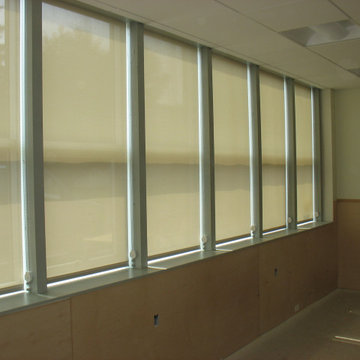 DL Solutions inc.
Lutron manual clutch operated solar roller shade (tube concealed by metal fascia). Shades completely closed, in the "down" position.
Example of a minimalist sunroom design in Philadelphia
Example of a minimalist sunroom design in Philadelphia
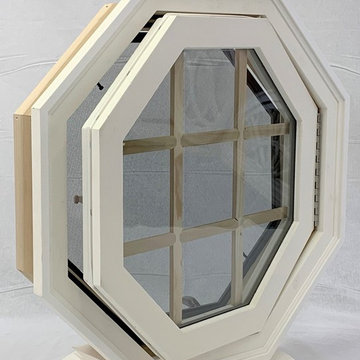
 AWSCO
AWSCOVINYL OPERATING OCTAGON WINDOW AVAILABLE IN ANY CUSTOM SIZE WITH BRONZE OR WHITE HARDWARE AND SCREEN
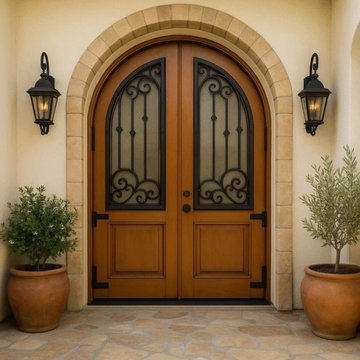
 CROWNCUSTOMDOORS
Key Features:
Operational Iron Grille: This door boasts a distinctive feature: operational iron grilles. These hinged, hand-forged wrought iron panels not only add a layer of security but also allow for controlled ventilation and a touch of old-world charm. Open them to invite fresh air and create an inviting atmosphere, or close them for added privacy and protection.
Hand-Forged Wrought Iron: Every scroll and curve of the iron grille is meticulously hand-forged by skilled artisans. This dedication to craftsmanship ensures a unique, high-quality piece that adds character and timeless appeal to your home.
Elegant Arched Top: The gracefully curved arched top adds architectural interest and visual height to your entryway. This design element seamlessly blends traditional and contemporary aesthetics, making it a versatile choice for various home styles.
Dual Pane Clear Glass: The dual-pane clear glass panels allow natural light to flood your space, creating a warm and welcoming ambiance. This feature also provides enhanced insulation and soundproofing for added comfort.
Stain Colors Vary: We understand the importance of customization. Choose from a variety of stain colors to perfectly match your home’s interior and exterior design. This allows you to create a truly personalized entrance that reflects your unique style.
 Arrow Fence Inc.
6' High scalloped "Bostonian II" double swing gate with electric operator and keypad.
18