
Search results for "Operating costs" in Home Design Ideas
 Keystone Fabrics
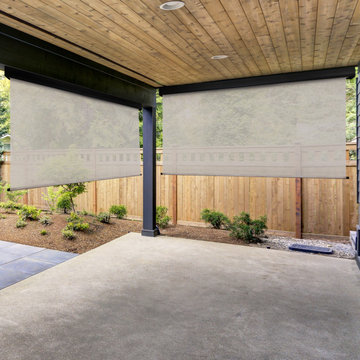
Are you hot and uncomfortable in your outdoor spaces? If so, Keystone Fabrics cordless outdoor sun shades are the perfect solution. Our shades are made from a high quality, durable PVC fabric. With up to 92% UV block, these shades keep your space cool, while lowering your energy costs, reducing blinding glare and fading of furniture. Our easy install system allows you to quickly install the brackets anywhere along the valance and click your shade into place. Simply roll your shades down, using the 5 channel remote control, before heat starts building up on your window, porch or patio and start enjoying your outdoor space again. These shades feature an aluminum rubbed bronze valance to protect your shade when not in use and to extend the life of your fabric for years of worry free use. These shades come with a rechargeable motor and a battery life of up to 150 cycles (up and down). The battery recharges in about 8 hours with the included DC charger. An installation template and 5 channel remote control are included.
 The Design House
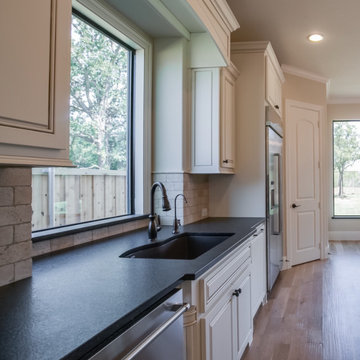
This Flower Mound kitchen balances timeless traditional design with modern durability. The star of this show is the Leathered Absolute Black Granite countertop. Unlike standard polished stone, this "leathered" finish has a textured, matte feel that is incredibly tactile and hides fingerprints—a custom finish we executed in-house at Stonemeyer Granite.
The "Operator" Advantage:
The Stone: Texture matters. Most fabricators shy away from leathered or honed finishes because they are unforgiving if cut poorly. Because we are the fabricator, we precision-cut this granite to fit perfectly around the farmhouse sink and window casing.
The Sink Station: We installed a deep Black Granite Composite Undermount Sink to match the counters seamlessly. Our in-house plumbing division (Haltex Plumbing) handled the complex install of the main faucet and the dedicated filtration tap, ensuring zero leaks and perfect water pressure from day one.
The Cabinetry: These are Custom Raised-Panel Cabinets in a creamy "Sherwin Williams Dover White" with a subtle glaze, adding depth and warmth that stark white cabinets lack.
Materials Used:
Countertops: Absolute Black Granite (Leathered Finish)
Sink: Blanco Silgranit (Anthracite)
Cabinetry: Custom Glazed Maple
Backsplash: Tumbled Travertine Subway Tile
If you want a Flower Mound kitchen contractor who can deliver custom stone textures and handle all plumbing connections under one contract, contact The Design House today.
 Showcase Kitchens and Baths
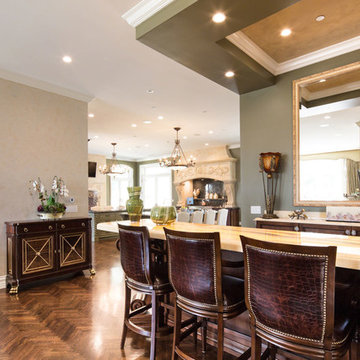
Request Cabinet Quote from Showcase KitchensThe focal point of this Neo-Classical kitchen was designed to be the custom hood area. It’s the first thing you see when walking down the main hallway. The hand chiseled, custom stone hood was originally designed to be made out of wood. We decided on using stone, which was made in Italy, for a more dramatic approach and in the end was more cost effective.
This spacious kitchen was designed to be highly functional for entertaining. The double islands, each having their own sink, allow for plenty of room and separate stations for prepping, organizing and cleaning. The kitchen also features a butler’s pantry which includes a custom farmhouse marble sink and a 30” Thermador double electric wall oven.
Another area that is inviting and operates as a gathering location, is the bar. Ernesto and his team chose a pyramid style door panel and curved legs at the end of the bar. These were inspired from some old furniture pieces the team had come across. Unique, subtle scroll work added to the legs was done by a local artist.
Unique Features
The Bentwood custom cabinets, from the kitchen to the laundry room, were truly unique as well. Ernesto and his team worked closely with the engineers and finishers, even traveling to Dallas, to make sure the colors and door details were perfect.
A chevron oak flooring finished this kitchen off nicely adding detail and depth to the overall look. The Thermador built in refrigerator and freezer were placed in an optimal location that is easily accessible. The cooking area consists of a 48” Thermador unit with a Sharp microwave drawer.
Even in the laundry room, no detail was overlooked. With plenty of space and storage, it features pull-down laundry hangers, large laundry bins, and a folding station.
Find the right local pro for your project
 User
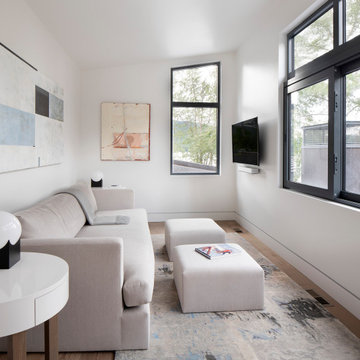
UserWindows reaching a grand 12’ in height fully capture the allurement of the area, bringing the outdoors into each space. Furthermore, the large 16’ multi-paneled doors provide the constant awareness of forest life just beyond. The unique roof lines are mimicked throughout the home with trapezoid transom windows, ensuring optimal daylighting and design interest. A standing-seam metal, clads the multi-tiered shed-roof line. The dark aesthetic of the roof anchors the home and brings a cohesion to the exterior design. The contemporary exterior is comprised of cedar shake, horizontal and vertical wood siding, and aluminum clad panels creating dimension while remaining true to the natural environment.
The Glo A5 double pane windows and doors were utilized for their cost-effective durability and efficiency. The A5 Series provides a thermally-broken aluminum frame with multiple air seals, low iron glass, argon filled glazing, and low-e coating. These features create an unparalleled double-pane product equipped for the variant northern temperatures of the region. With u-values as low as 0.280, these windows ensure year-round comfort.
The large Lift and Slide doors placed throughout this modern contemporary home have superior sealing when closed and are easily operated, regardless of size. The “lift” function engages the door onto its rollers for effortless function. A large panel door can then be moved with ease by even a child. With a turn of the handle the door is then lowered off the rollers, locked, and sealed into the frame creating one of the tightest air-seals in the industry.
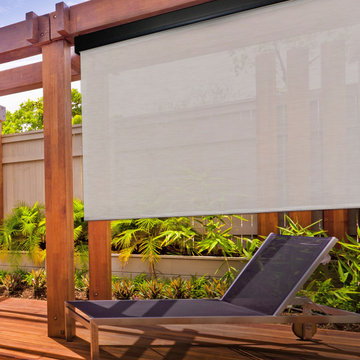 Keystone Fabrics
Are you hot and uncomfortable in your outdoor spaces? If so, Keystone Fabrics cordless outdoor sun shades are the perfect solution. Our shades are made from a high quality, durable PVC fabric. With up to 92% UV block, these shades keep your space cool, while lowering your energy costs, reducing blinding glare and fading of furniture. Our easy install system allows you to quickly install the brackets anywhere along the valance and click your shade into place. Simply roll your shades down, using the 5 channel remote control, before heat starts building up on your window, porch or patio and start enjoying your outdoor space again. These shades feature an aluminum rubbed bronze valance to protect your shade when not in use and to extend the life of your fabric for years of worry free use. These shades come with a rechargeable motor and a battery life of up to 150 cycles (up and down). The battery recharges in about 8 hours with the included DC charger. An installation template and 5 channel remote control are included.
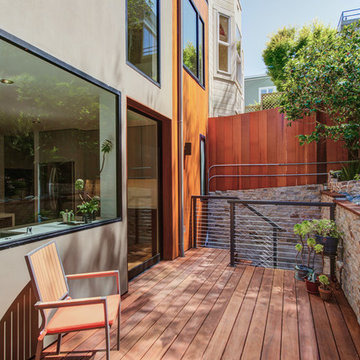
 ODS Architecture
The new addition faces a new retaining wall with ipe wood deck and cable guard-railing leads down to a new stair from the garage below. A large Fleetwood aluminum glass sliding pocket door provides direct access to the yard with a huge picture window view from the kitchen sink.
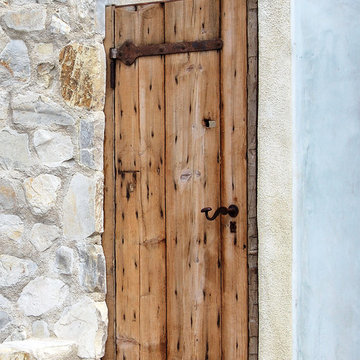
 Dynamic Garage Door
When re-purposing authentic antique gates it is important to take a few things into consideration as some of these projects can get costly and you'll want to make sure your results justify your investment.
One of the details you'll want to consider if you're planning or have already purchased an antique gate is to make sure it can be modified to fit the opening you would like to use it in. In this case, the door was larger so a cut-down was easily done. Because the gate came with the original rustic iron hinges we opted to keep those as decorative features wile we retrofitted the gate with new operational hinges which will carry the weight of the gate for at least another century.
Preserving the authentic characteristics of antique gates is of essence so you'll want to make sure you keep as much of the original elements when the retrofitting project is planned out. The challenge you'll have when pairing an antique gate with functional locking hardware is making sure the hardware will complement your gate's original character.
This architectural gate was graciously fitted with a surface mounted mortise and lever box which allows the gate to be used conveniently as any other door in the house while having the option to lock it safely at night or while the homeowners are away on vacation. We opted for a rustic surface mounted lever and mortise lock system because the gate's thickness wasn't enough to install a regular inset roller catch and mortise box as in the gates we build from scratch.
Check out the tag on the image to see what this antique gate looks like from inside when it's open.
Although Dynamic Garage Door specializes in recreating antique European garden gates we also enjoy working on retrofits that make us part of a historic preservation that will carry our name for many decades more!
Get project pricing and/or design consultations by calling us at: (855) 343-3667
(855) 343-DOOR

Sponsored
Delaware, OH

Buckeye Basements, Inc.
Central Ohio's Basement Finishing ExpertsBest Of Houzz '13-'21
 harry schott
Running a small restaurant is a high-wire act - delicious plates on one end, razor-thin margins on the other. With food costs averaging 28-35 percent of revenue and labor at 30 percent, every dollar counts. The good news? Targeted tweaks can shave 10-20 percent off your bottom line without sacrificing quality. From smarter sourcing to streamlined waste handling, these strategies empower independents to thrive. One underrated gem: Efficient waste management via roll-off dumpster rentals, which can slash disposal fees by up to 40 percent. Let's break it down.
Optimize Inventory: Waste Less, Save More
Overstocked pantries are profit killers - U.S. restaurants toss $25 billion in food yearly. Audit weekly. Track sales data to forecast demand, using apps like Toast or MarketMan for real-time insights. Trim your menu to 12-15 core items, focusing on seasonal, high-margin stars like farm-fresh salads over imported proteins. Portion control is key - pre-weighed scoops cut overuse by 15 percent.
Repurpose scraps creatively. Veggie peels into stocks, bread ends for croutons. Donate extras to food banks via apps like Too Good To Go, earning tax deductions up to $5,000 annually. These habits reclaim 5-10 percent of food budgets, freeing cash for upgrades. Additionally, consider using citrus rinds for infused oils or desserts, and coffee grounds for compost to support local gardens. Engaging staff in sustainability efforts also builds morale and can be highlighted in marketing materials to attract eco-conscious diners.
Trim Energy and Utilities: Go Green for Greenbacks
Utilities gobble 4-10 percent of expenses. Swap to LED bulbs and energy-star appliances - upfront costs pay back in 6-12 months via 20-30 percent bill drops. Install low-flow faucets and programmable thermostats; during off-hours, dial down to 55°F to save $200/month on HVAC.
Use induction cooktops for precise heat, reducing gas by 15 percent. Train staff on "last out" protocols - unplugging idle equipment. Solar panels? For rooftops under 1,000 sq ft, incentives cover 30 percent installation, yielding ROI in 5 years.
Master Waste Management: Dumpsters as Cost Commanders
Trash isn't just garbage - it's a budget black hole, with disposal eating 2-5 percent of revenues. Small spots generate 1-2 tons monthly from food scraps, packaging, and grease. Ditch overflowing bins and irregular hauls for roll-off dumpster rentals. A 10-15 yard unit centralizes waste, handling bulk like fryer oil drums or produce crates without daily pickups.
Efficiency Over Headcount
Labor's your biggest line item - cross-train staff for multi-roles, like servers prepping during lulls, trimming overtime 10-15 percent. Shift scheduling software optimizes based on reservations, avoiding idle payroll.
Negotiate bulk buys with local suppliers for 5-10 percent discounts; loyalty programs from Sysco yield free deliveries. Go digital - QR menus cut printing costs, speed table turnover, and allow menu updates in real time without waste. Loyalty apps boost repeat visits without increasing your advertising budget, making it easier to track customer preferences and send targeted promotions. Consider bundling purchases with other area restaurants to unlock deeper discounts and leverage supplier relationships for exclusive seasonal specials. These strategies can reduce overhead, improve customer retention, and keep operations flexible as trends shift.
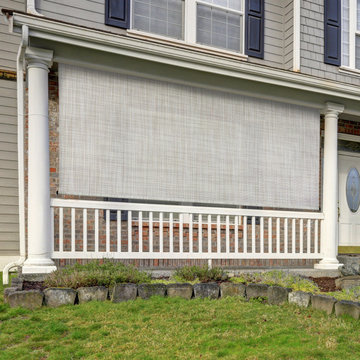 Keystone Fabrics
Are you hot and uncomfortable in your outdoor spaces? If so, Keystone Fabrics cordless outdoor sun shades are the perfect solution. Our shades are made from a high quality, durable PVC fabric. With up to 92% UV block, these shades keep your space cool, while lowering your energy costs, reducing blinding glare and fading of furniture. Our easy install system allows you to quickly install the brackets anywhere along the valance and click your shade into place. Simply roll your shades down, using the 5 channel remote control, before heat starts building up on your window, porch or patio and start enjoying your outdoor space again. These shades feature an aluminum rubbed bronze valance to protect your shade when not in use and to extend the life of your fabric for years of worry free use. These shades come with a rechargeable motor and a battery life of up to 150 cycles (up and down). The battery recharges in about 8 hours with the included DC charger. An installation template and 5 channel remote control are included.



 Showcase Kitchens and Baths
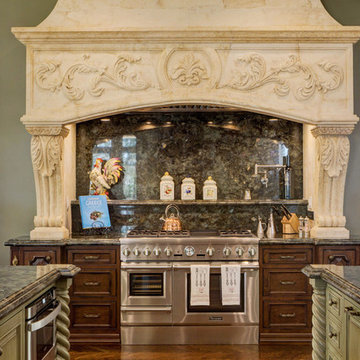
Request Cabinet Quote from Showcase KitchensThe focal point of this Neo-Classical kitchen was designed to be the custom hood area. It’s the first thing you see when walking down the main hallway. The hand chiseled, custom stone hood was originally designed to be made out of wood. We decided on using stone, which was made in Italy, for a more dramatic approach and in the end was more cost effective.
This spacious kitchen was designed to be highly functional for entertaining. The double islands, each having their own sink, allow for plenty of room and separate stations for prepping, organizing and cleaning. The kitchen also features a butler’s pantry which includes a custom farmhouse marble sink and a 30” Thermador double electric wall oven.
Another area that is inviting and operates as a gathering location, is the bar. Ernesto and his team chose a pyramid style door panel and curved legs at the end of the bar. These were inspired from some old furniture pieces the team had come across. Unique, subtle scroll work added to the legs was done by a local artist.
Unique Features
The Bentwood custom cabinets, from the kitchen to the laundry room, were truly unique as well. Ernesto and his team worked closely with the engineers and finishers, even traveling to Dallas, to make sure the colors and door details were perfect.
A chevron oak flooring finished this kitchen off nicely adding detail and depth to the overall look. The Thermador built in refrigerator and freezer were placed in an optimal location that is easily accessible. The cooking area consists of a 48” Thermador unit with a Sharp microwave drawer.
Even in the laundry room, no detail was overlooked. With plenty of space and storage, it features pull-down laundry hangers, large laundry bins, and a folding station.


 Keystone Fabrics
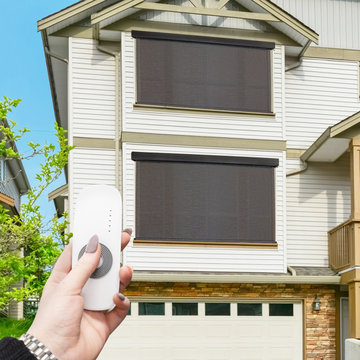
Are you hot and uncomfortable in your outdoor spaces? If so, Keystone Fabrics cordless outdoor sun shades are the perfect solution. Our shades are made from a high quality, durable PVC fabric. With up to 92% UV block, these shades keep your space cool, while lowering your energy costs, reducing blinding glare and fading of furniture. Our easy install system allows you to quickly install the brackets anywhere along the valance and click your shade into place. Simply roll your shades down, using the 5 channel remote control, before heat starts building up on your window, porch or patio and start enjoying your outdoor space again. These shades feature an aluminum rubbed bronze valance to protect your shade when not in use and to extend the life of your fabric for years of worry free use. These shades come with a rechargeable motor and a battery life of up to 150 cycles (up and down). The battery recharges in about 8 hours with the included DC charger. An installation template and 5 channel remote control are included.
 Pool Decks R Us
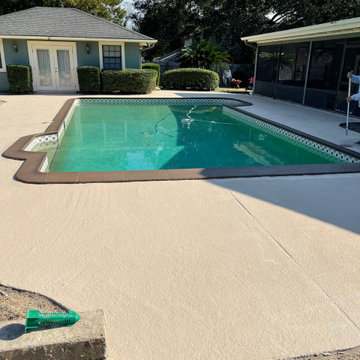
At Pool Decks R Us, we don't drag projects out for weeks on end. Thanks to our refined processes and specialized repair and resurfacing techniques, most pool deck transformations are completed in just 1 to 3 days!
Imagine this:
• Day 1: We prep the concrete, repair existing cracks, fix deck drains, and lay down the foundation.
• Day 2–3: We apply custom textures—like cooling knockdown finishes—along with premium protective coatings and topcoats.
• By the Weekend: You’re kicking back poolside, barefoot and comfortable, enjoying a brand-new-looking outdoor area.
? 100% In-House Crews (Zero Subcontractors)
One of the main reasons homeowners delay home repairs is the uncertainty of who is actually showing up to do the work.
When you hire us, you get our dedicated, in-house crew—never subcontractors.
Our team brings over four decades of hands-on experience directly to your job site. That means consistent quality, respect for your property, and clear communication from start to finish. Every estimate is handled directly by the owner, ensuring you get honest advice and precise pricing right off the bat.
? Top-Tier Results at Pricing That Will Make You Happy
Full concrete replacement can be astronomical in cost, messy, and destructive to your surrounding yard. Resurfacing and repairing your pool deck gives you the look and feel of a brand-new outdoor living space at a fraction of the cost.
We believe every homeowner and commercial operator in Orange, Polk, Lake, and Osceola counties deserves a safe, beautiful outdoor space without overpaying. We offer competitive, straightforward pricing and back up our work with solid warranties so you can invest with complete peace of mind.
? Ready to Upgrade Your Pool Deck Before the Season Ends?
Don't spend another weekend avoiding your outdoor space or worrying about stubbed toes and hot concrete. Let’s get your pool deck looking brand new before the season slips away!
? Contact Pool Decks R Us Today or call/text us directly at (407) 778-5227 to schedule your FREE in-home estimate!

 FINNE Architects
The FINNE Svendsen Building is a striking and highly energy-efficient loft building in Seattle’s Fremont neighborhood.
The design and building process was unusual, since architect Nils Finne was both designer and builder owner. The client-architect meetings were brief!
The building occupies a corner lot, with street facades on the south and west. The two street facades have a nuanced play of light and shadow. The walls of glass and wood are treated as folded planes, with each façade folding back and forth within an overall depth dimension of about 10”. On floors one and three, the large glass panels project forward, while on floor two, the glass is recessed. The pattern on floor two is an inverted version of floors one and three. The wood spandrel panels are custom-milled Western Red Cedar with a blackened stain.
The live-work building creates large, open loft spaces on three floors, with high ceilings, huge windows and exposed long-span steel structure. The building can accommodate a range of uses, both present and future.
The three floors of the building have 12-ft ceilings and 11-ft high windows with exposed structural steel supports and steel decking ceilings. The floors are clear-span without internal columns interrupting the work space. Mechanical air distribution is limited to the linear core on the northern side of the building, so work areas have clean metal decking ceilings with no ductwork. The building has in-floor radiant heating and cooling, resulting in minimal energy usage.
Operating windows are placed strategically throughout the façade, allowing the building to be naturally ventilated in Seattle’s mild climate. The oversized window walls on the south and west also allow natural lighting to penetrate deeply onto the floor plate, keeping lights turned off for much of the daylight hours.
A custom sapele wood front door presents a warm contrast to the building’s blackened wood cladding. A delicate screen of wood slats filters light into the main building lobby. The 3-story stair opens directly from the lobby and has been designed to encourage use on a daily basis, keeping elevator usage to a minimum. A three-story glass wall floods the stairwell with natural light, and the all-steel stair floats in the space. Custom-designed perforations in the steel stair railing panels provide unexpected shadow patterns when the late-afternoon sun shines into the stairwell.
The building was designed to be a sustainable structure from the start, with 40% higher insulation values than required by code, efficient natural ventilation, large amounts of natural lighting, water-conserving plumbing fixtures, LED lighting, and locally sourced materials. Windows have high-performance Low-E insulated glazing and are equipped with concealed shades. The building roof has been equipped with photovoltaic panels for electrical production, averaging about 850 Kwh per year. The modest initial amount of PV panels will be expanded over time.
The radiant hydronic heating and cooling system allows lower operating temperatures and higher occupant comfort levels. The 6” thick concrete slabs for the radiant tubes conserve both heat in the winter and cooling in the summer and provide great comfort for the feet. During the winter months, the radiant heating system keeps overall energy consumption to a very low level. The 9000 SF building costs about $35/month to heat! During the summer, the passive strategies of natural ventilation combine with the radiant slab cooling to minimize air conditioning load. Deep roof overhangs, built-in shades and high operating clerestory windows are also used to reduce heat gain in summer months.
During the winter, the lower sun angle is able to penetrate into work spaces and passively warm the concrete floor. Low VOC paints and stains have been used throughout the building. The high level of craft evident in the building reflects another key principle of sustainable design: eschew “throw-away-ism” and make the building last many years!
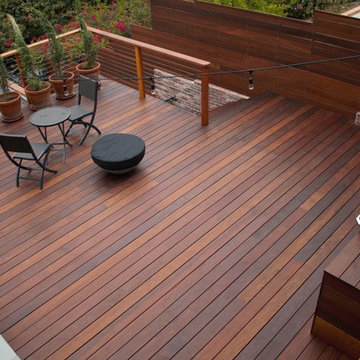
 LA-Decks Backyard and Pool Remodeling
Ipe deck on existing concrete deck.
Mid-sized minimalist backyard outdoor kitchen deck photo in Los Angeles with a pergola
Mid-sized minimalist backyard outdoor kitchen deck photo in Los Angeles with a pergola
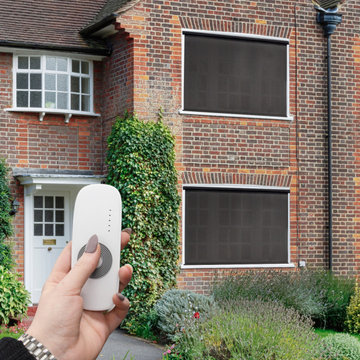 Keystone Fabrics
Are you hot and uncomfortable in your outdoor spaces? If so, Keystone Fabrics cordless outdoor sun shades are the perfect solution. Our shades are made from a high quality, durable PVC fabric. With up to 92% UV block, these shades keep your space cool, while lowering your energy costs, reducing blinding glare and fading of furniture. Our easy install system allows you to quickly install the brackets anywhere along the valance and click your shade into place. Simply roll your shades down, using the 5 channel remote control, before heat starts building up on your window, porch or patio and start enjoying your outdoor space again. These shades feature an aluminum rubbed bronze valance to protect your shade when not in use and to extend the life of your fabric for years of worry free use. These shades come with a rechargeable motor and a battery life of up to 150 cycles (up and down). The battery recharges in about 8 hours with the included DC charger. An installation template and 5 channel remote control are included.

 DemNET Technologies
The home cinema. The main projection screen is a 135-inch acoustically transparent cinema screen (the front speaker array located behind the screen, resulting in a clean look with no visible front speakers). Also visible at the lower right is the recessed subwoofer with custom cloth grille and surround trim. At far right (center) is the smart lighting control, which can be operated manually, or remotely through tablets and smartphones in the home (or algorithmically as part of a lighting control program). This home is controlled by a Control 4 home automation system, providing complete cinema, lighting, source, and audio control from tablets and smartphones throughout the home.
Photo: DemNET Technologies
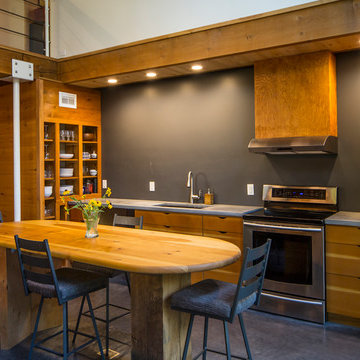
 The Conscious Builder Inc.
For this project, the goals were straight forward - a low energy, low maintenance home that would allow the "60 something couple” time and money to enjoy all their interests. Accessibility was also important since this is likely their last home. In the end the style is minimalist, but the raw, natural materials add texture that give the home a warm, inviting feeling.
The home has R-67.5 walls, R-90 in the attic, is extremely air tight (0.4 ACH) and is oriented to work with the sun throughout the year. As a result, operating costs of the home are minimal. The HVAC systems were chosen to work efficiently, but not to be complicated. They were designed to perform to the highest standards, but be simple enough for the owners to understand and manage.
The owners spend a lot of time camping and traveling and wanted the home to capture the same feeling of freedom that the outdoors offers. The spaces are practical, easy to keep clean and designed to create a free flowing space that opens up to nature beyond the large triple glazed Passive House windows. Built-in cubbies and shelving help keep everything organized and there is no wasted space in the house - Enough space for yoga, visiting family, relaxing, sculling boats and two home offices.
The most frequent comment of visitors is how relaxed they feel. This is a result of the unique connection to nature, the abundance of natural materials, great air quality, and the play of light throughout the house.
The exterior of the house is simple, but a striking reflection of the local farming environment. The materials are low maintenance, as is the landscaping. The siting of the home combined with the natural landscaping gives privacy and encourages the residents to feel close to local flora and fauna.
Photo Credit: Leon T. Switzer/Front Page Media Group
29