
Search results for "Operating source" in Home Design Ideas

 ZeroEnergy Design
This LEED Platinum certified house reflects the homeowner's desire for an exceptionally healthy and comfortable living environment, within a traditional neighborhood.
INFILL SITE. The family, who moved from another area of Wellesley, sought out this property to be within walking distance of the high school and downtown area. An existing structure on the tight lot was removed to make way for the new home. 84% of the construction waste, from both the previous structure and the new home, was diverted from a landfill. ZED designed to preserve the existing mature trees on the perimeter of the property to minimize site impacts, and to maintain the character of the neighborhood as well as privacy on the site.
EXTERIOR EXPRESSION. The street facade of the home relates to the local New England vernacular. The rear uses contemporary language, a nod to the family’s Californian roots, to incorporate a roof deck, solar panels, outdoor living space, and the backyard swimming pool. ZED’s careful planning avoided to the need to face the garage doors towards the street, a common syndrome of a narrow lot.
THOUGHTFUL SPACE. Homes with dual entries can often result in duplicate and unused spaces. In this home, the everyday and formal entry areas are one and the same; the front and garage doors share the entry program of coat closets, mudroom storage with bench for removing your shoes, and a laundry room with generous closets for the children's sporting equipment. The entry area leads directly to the living space, encompassing the kitchen, dining and sitting area areas in an L-shaped open plan arrangement. The kitchen is placed at the south-west corner of the space to allow for a strong connection to the dining, sitting and outdoor living spaces. A fire pit on the deck satisfies the family’s desire for an open flame while a sealed gas fireplace is used indoors - ZED’s preference after omitting gas burning appliances completely from an airtight home. A small study, with a window seat, is conveniently located just off of the living space. A first floor guest bedroom includes an accessible bathroom for aging visitors and can be used as a master suite to accommodate aging in place.
HEALTHY LIVING. The client requested a home that was easy to clean and would provide a respite from seasonal allergies and common contaminants that are found in many indoor spaces. ZED selected easy to clean solid surface flooring throughout, provided ample space for cleaning supplies on each floor, and designed a mechanical system with ventilation that provides a constant supply of fresh outdoor air. ZED selected durable materials, finishes, cabinetry, and casework with low or no volatile organic compounds (VOCs) and no added urea formaldehyde.
YEAR-ROUND COMFORT. The home is super insulated and air-tight, paired with high performance triple-paned windows, to ensure it is draft-free throughout the winter (even when in front of the large windows and doors). ZED designed a right-sized heating and cooling system to pair with the thermally improved building enclosure to ensure year-round comfort. The glazing on the home maximizes passive solar gains, and facilitates cross ventilation and daylighting.
ENERGY EFFICIENT. As one of the most energy efficient houses built to date in Wellesley, the home highlights a practical solution for Massachusetts. First, the building enclosure reduces the largest energy requirement for typical houses (heating). Super-insulation, exceptional air sealing, a thermally broken wall assembly, triple pane windows, and passive solar gain combine for a sizable heating load reduction. Second, within the house only efficient systems consume energy. These include an air source heat pump for heating & cooling, a heat pump hot water heater, LED lighting, energy recovery ventilation, and high efficiency appliances. Lastly, photovoltaics provide renewable energy help offset energy consumption. The result is an 89% reduction in energy use compared to a similar brand new home built to code requirements.
RESILIENT. The home will fare well in extreme weather events. During a winter power outage, heat loss will be very slow due to the super-insulated and airtight envelope– taking multiple days to drop to 60 degrees even with no heat source. An engineered drainage system, paired with careful the detailing of the foundation, will help to keep the finished basement dry. A generator will provide full operation of the all-electric house during a power outage.
OVERALL. The home is a reflection of the family goals and an expression of their values, beautifully enabling health, comfort, safety, resilience, and utility, all while respecting the planet.
ZED - Architect & Mechanical Designer
Bevilacqua Builders Inc - Contractor
Creative Land & Water Engineering - Civil Engineering
Barbara Peterson Landscape - Landscape Design
Nest & Company - Interior Furnishings
Eric Roth Photography - Photography

 Leslie Cotter Interiors
Inspiration for a mid-sized modern master medium tone wood floor and brown floor bedroom remodel in Louisville with gray walls, a standard fireplace and a wood fireplace surround

 Framestudio
This project began as a design-build proposal to build an addition for an indoor swim spa and exercise room to a ranch style house. The Clients were seeking a functional and inviting space reminiscent of the luxury resorts and space they have visited during their international travels.
One of the biggest challenges was to fit the program within the site and buildable area constraints. In order to maximize floor area, the exterior walls of the addition were located parallel to the property lines along the required setbacks, which resulted in a non-orthagonal geometry in plan. The volume of the addition began to take shape with large floor to ceiling openings strengthening the connection to the outdoors with roof line that rises northward to capture daylight. A series of operable skylights ventilate the room and allow more daylight to penetrate into the adjacent existing den.
Inspired by modern additions made to historic structures in Europe, we made a conscious decision to not try to blend the addition into the language of the existing ranch house, choosing instead to juxtapose a structure that was layered and felt light next to the cement tile roof and framed picture windows. The interior walls were finished with a marine grade plywood to withstand a humid environment, and the exteriors were clad with a cedar rainscreen to give privacy where needed and gradually reduced to allow for more glass and visibility.
The Clients are immersed in the technological environment of Silicon Valley and appreciated the simple geometries and aesthetics of modern design.
c david wakely
Find the right local pro for your project

 IronStrike Stoves & Inserts
New from the Elite® Series, the Ravenna™ CD insert puts the “aah” in ambiance with a beautiful flame presentation that’s amplified by reflective porcelain panels.
The Ravenna™ CD fireplace insert radiates style and warmth with dancing flames that fill the porcelain-lined firebox. Along with a stunning flame presentation that’s sure to get your attention, the Ravenna CD delivers on performance with a full-featured Total Comfort Control™ remote and variable-speed blower.
Aesthetics
State-of-the-art burn technology produces a vibrant flame that infuses your living space with warmth and ambiance.
Variety of face and media options are available to suit your style preferences.
Stylishly reflective porcelain firebox liners add visual impact to the flame presentation.
Approved for zero-clearance (metal) and masonry fireplaces.
Comfort
Wireless Total Comfort Control™ remote system provides precise heat control.
Electronic ignition system with battery backup—ignites and heats during a power outage.
Variable-speed, 155-CFM blower provides powerful and efficient warmth.
83-86% steady-state efficiency for even, continual heating.
Ease of Operation
From the convenience of your sofa, use your Total Comfort Control remote to adjust the room temperature around the exact area where you are relaxing.
Six heat and blower settings give you precise control to efficiently heat the space around you.
One-touch On/Off switch allows quick fire ignition and shutoff.
*Square-feet heating capacities are approximations only. Local conditions, such as elevation, wind, vent configuration and choice of fuel will affect overall appearance of the fire and heating performance. Performance can also vary with home design and insulation, climate, condition and type of fuel used, appliance location, burn rate, accessories chosen, chimney installation and how the appliance is operated.

 Fiorano Tile Showrooms
 is a family owned and operated business that has been serving the Long Island / NY Tri-State area since 1977.
Visit one of our beautiful showrooms, located in: Elmont, NY (516) 354-8453 Manhasset, NY (516) 365-3600 Bellmore, NY (516) 221-3990
#FioranoTile “New York’s Favorite Source for Tile & Stone” www.FioranoTile.com

 Milgard Windows & Doors
Complemented by various dark accents around the room, these Milgard Ultra Series windows in color, "Black Bean," are the focal point of this elegant farmhouse kitchen. Placed above the sink, these fiberglass windows provide for an abundant source of natural light. Operable windows in the kitchen, such as the single-hung windows featured here, are a great addition as kitchens can often be in need of increased ventilation.

 Brickell Mattress
If you are interested in a new eco-friendly bed, the Koster is designed for you. This Carpe Diem bed is an entry level model that looks and feels better than any other brand in its class, but stays basic to keep costs low. Hand-assembled and sourced from only sustainable forestry operations, this Swedish bed is made with premium 100% Talalay latex.


 Fiorano Tile Showrooms
 is a family owned and operated business that has been serving the Long Island / NY Tri-State area since 1977.
Visit one of our beautiful showrooms, located in: Elmont, NY (516) 354-8453 Manhasset, NY (516) 365-3600 Bellmore, NY (516) 221-3990
#FioranoTile “New York’s Favorite Source for Tile & Stone” www.FioranoTile.com
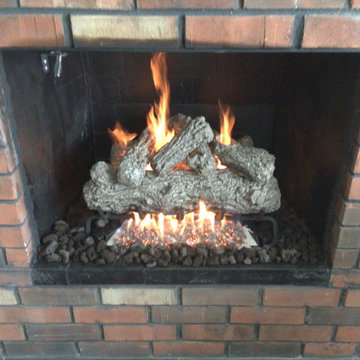
 Brick & Ember Outfitters
If you don't like to light fires, this is the choice for you! If you love your fireplace, but you don't love the ashy mess, this is a viable solution as well!
Not only are gas log sets a lot cleaner than your traditional wood burning fireplace, but many of them come with an optional remote control for your convenience. Just imagine being able to start and stop your flame from the comfort of your couch or recliner!
For even more convenience, there are sets available that operate on a thermostat. That's right! You can use a gas log set as a secondary heat source! If your power goes out for whatever reason, these sets can be used an emergency source of heat as well!
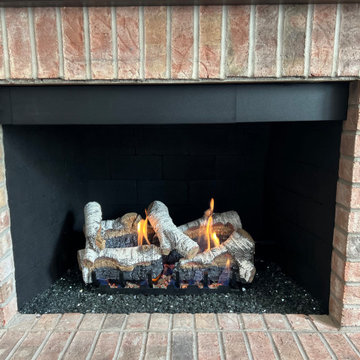 Brick & Ember Outfitters
If you don't like to light fires, this is the choice for you! If you love your fireplace, but you don't love the ashy mess, this is a viable solution as well!
Not only are gas log sets a lot cleaner than your traditional wood burning fireplace, but many of them come with an optional remote control for your convenience. Just imagine being able to start and stop your flame from the comfort of your couch or recliner!
For even more convenience, there are sets available that operate on a thermostat. That's right! You can use a gas log set as a secondary heat source! If your power goes out for whatever reason, these sets can be used an emergency source of heat as well!
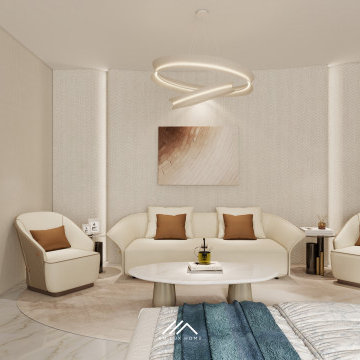
 SM Lux Home
Looking for a luxury furniture supplier on Al Marjan Island, Ras Al Khaimah?
SM Lux Home supports developers, hotel operators, interior designers and contractors with high-end project furniture solutions for hotels, resorts, branded residences and residential developments.
Our services cover bespoke manufacturing, branded and Italian furniture sourcing, technical coordination, production, quality control, logistics and installation.
From specification to final installation — one furniture partner.
#FurnitureSupplierRAK #AlMarjanIsland #ProjectFurniture #LuxuryFurnitureUAE #SMLuxHome
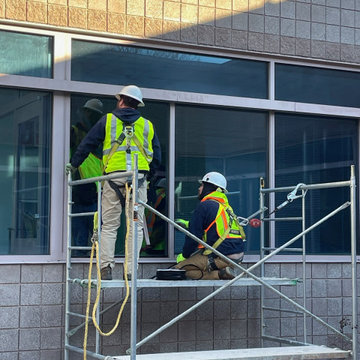
 Sorrell Builders LLC. commercial/residential GC
Sorrell Builders LLC. has all of your blind and window treatments We've got you covered. Manual shades to full mechanical operational shades with it's own power source and remote.

 FINNE Architects
The Mazama house is located in the Methow Valley of Washington State, a secluded mountain valley on the eastern edge of the North Cascades, about 200 miles northeast of Seattle.
The house has been carefully placed in a copse of trees at the easterly end of a large meadow. Two major building volumes indicate the house organization. A grounded 2-story bedroom wing anchors a raised living pavilion that is lifted off the ground by a series of exposed steel columns. Seen from the access road, the large meadow in front of the house continues right under the main living space, making the living pavilion into a kind of bridge structure spanning over the meadow grass, with the house touching the ground lightly on six steel columns. The raised floor level provides enhanced views as well as keeping the main living level well above the 3-4 feet of winter snow accumulation that is typical for the upper Methow Valley.
To further emphasize the idea of lightness, the exposed wood structure of the living pavilion roof changes pitch along its length, so the roof warps upward at each end. The interior exposed wood beams appear like an unfolding fan as the roof pitch changes. The main interior bearing columns are steel with a tapered “V”-shape, recalling the lightness of a dancer.
The house reflects the continuing FINNE investigation into the idea of crafted modernism, with cast bronze inserts at the front door, variegated laser-cut steel railing panels, a curvilinear cast-glass kitchen counter, waterjet-cut aluminum light fixtures, and many custom furniture pieces. The house interior has been designed to be completely integral with the exterior. The living pavilion contains more than twelve pieces of custom furniture and lighting, creating a totality of the designed environment that recalls the idea of Gesamtkunstverk, as seen in the work of Josef Hoffman and the Viennese Secessionist movement in the early 20th century.
The house has been designed from the start as a sustainable structure, with 40% higher insulation values than required by code, radiant concrete slab heating, efficient natural ventilation, large amounts of natural lighting, water-conserving plumbing fixtures, and locally sourced materials. Windows have high-performance LowE insulated glazing and are equipped with concealed shades. A radiant hydronic heat system with exposed concrete floors allows lower operating temperatures and higher occupant comfort levels. The concrete slabs conserve heat and provide great warmth and comfort for the feet.
Deep roof overhangs, built-in shades and high operating clerestory windows are used to reduce heat gain in summer months. During the winter, the lower sun angle is able to penetrate into living spaces and passively warm the exposed concrete floor. Low VOC paints and stains have been used throughout the house. The high level of craft evident in the house reflects another key principle of sustainable design: build it well and make it last for many years!
Photo by Benjamin Benschneider


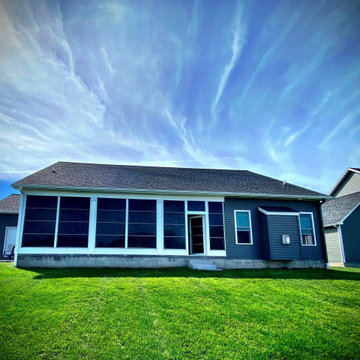
 Pro Homes and Sunrooms
Elegant Sunrooms, Durable Pergolas & Long-Lasting Patio Cover Solutions for Homes Imagine enjoying your picturesque backyard from the comfort of a stylish sunroom or from the shade of a beautiful pergola. With the help of the experts at Pro Home and Sunrooms, that dream can become a reality. Since 1967, we have proudly served Rochester, New York, and the surrounding areas as a family-owned and -operated business that views our customers as members of our own family. Our company is the largest TEMO dealer in the area, making us the go-to source for high-quality, American-made sunrooms, pergolas, patio covers, and screen rooms. We pride ourselves on providing the very best outdoor living structures ,we are family-owned and -operated company.
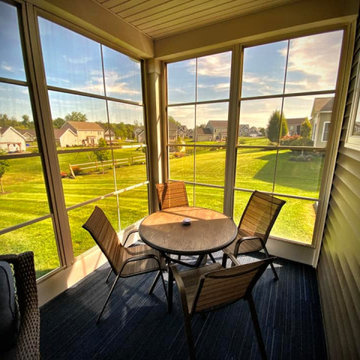 Pro Homes and Sunrooms
Elegant Sunrooms, Durable Pergolas & Long-Lasting Patio Cover Solutions for Homes Imagine enjoying your picturesque backyard from the comfort of a stylish sunroom or from the shade of a beautiful pergola. With the help of the experts at Pro Home and Sunrooms, that dream can become a reality. Since 1967, we have proudly served Rochester, New York, and the surrounding areas as a family-owned and -operated business that views our customers as members of our own family. Our company is the largest TEMO dealer in the area, making us the go-to source for high-quality, American-made sunrooms, pergolas, patio covers, and screen rooms. We pride ourselves on providing the very best outdoor living structures ,we are family-owned and -operated company.
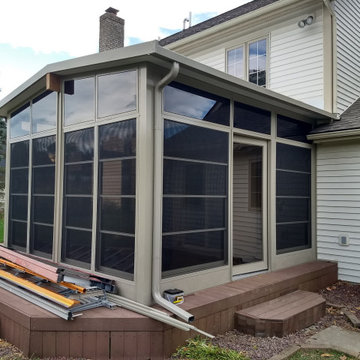 Pro Homes and Sunrooms
Elegant Sunrooms, Durable Pergolas & Long-Lasting Patio Cover Solutions for Homes Imagine enjoying your picturesque backyard from the comfort of a stylish sunroom or from the shade of a beautiful pergola. With the help of the experts at Pro Home and Sunrooms, that dream can become a reality. Since 1967, we have proudly served Rochester, New York, and the surrounding areas as a family-owned and -operated business that views our customers as members of our own family. Our company is the largest TEMO dealer in the area, making us the go-to source for high-quality, American-made sunrooms, pergolas, patio covers, and screen rooms. We pride ourselves on providing the very best outdoor living structures ,we are family-owned and -operated company.
 Fiorano Tile Showrooms
Sonoma Tilemakers product shown is available to order at all Fiorano Tile Showrooms..
Fiorano Tile Showrooms is a family owned and operated business that has been serving the Long Island / NY Tri-State area since 1977.
Visit one of our beautiful showrooms, located in: Elmont, NY (516) 354-8453 Manhasset, NY (516) 365-3600 Bellmore, NY (516) 221-3990
#FioranoTile “New York’s Favorite Source for Tile & Stone” www.FioranoTile.com

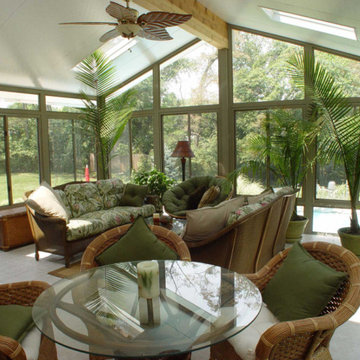 Pro Homes and Sunrooms
Elegant Sunrooms, Durable Pergolas & Long-Lasting Patio Cover Solutions for Homes Imagine enjoying your picturesque backyard from the comfort of a stylish sunroom or from the shade of a beautiful pergola. With the help of the experts at Pro Home and Sunrooms, that dream can become a reality. Since 1967, we have proudly served Rochester, New York, and the surrounding areas as a family-owned and -operated business that views our customers as members of our own family. Our company is the largest TEMO dealer in the area, making us the go-to source for high-quality, American-made sunrooms, pergolas, patio covers, and screen rooms. We pride ourselves on providing the very best outdoor living structures ,we are family-owned and -operated company.
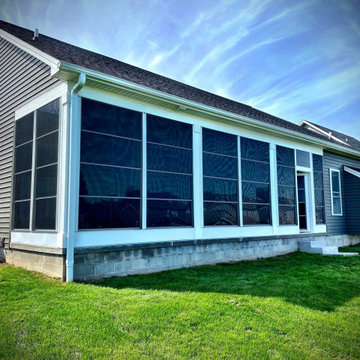 Pro Homes and Sunrooms
Elegant Sunrooms, Durable Pergolas & Long-Lasting Patio Cover Solutions for Homes Imagine enjoying your picturesque backyard from the comfort of a stylish sunroom or from the shade of a beautiful pergola. With the help of the experts at Pro Home and Sunrooms, that dream can become a reality. Since 1967, we have proudly served Rochester, New York, and the surrounding areas as a family-owned and -operated business that views our customers as members of our own family. Our company is the largest TEMO dealer in the area, making us the go-to source for high-quality, American-made sunrooms, pergolas, patio covers, and screen rooms. We pride ourselves on providing the very best outdoor living structures ,we are family-owned and -operated company.

 Ancient Surfaces
Source : Ancient Surfaces
Product : Antique Stone Kitchen Hood & Stone Flooring.
Phone#: (212) 461-0245
Email: Sales@ancientsurfaces.com
Website: www.AncientSurfaces.com
For the past few years the trend in kitchen decor has been to completely remodel your entire kitchen in stainless steel. Stainless steel counter-tops and appliances, back-splashes even stainless steel cookware and utensils.
Some kitchens are so loaded with stainless that you feel like you're walking into one of those big walk-in coolers like you see in a restaurant or a sterile operating room. They're cold and so... uninviting. Who wants to spend time in a room that reminds you of the frozen isle of a supermarket?
One of the basic concepts of interior design focuses on using natural elements in your home. Things like woods and green plants and soft fabrics make your home feel more warm and welcoming.
In most homes the kitchen is where everyone congregates whether it's for family mealtimes or entertaining. Get rid of that stainless steel and add some warmth to your kitchen with one of our antique stone kitchen hoods that were at first especially deep antique fireplaces retrofitted to accommodate a fully functional metal vent inside of them.
5