
Search results for "Opportunities" in Home Design Ideas
 Gate Keeper NY
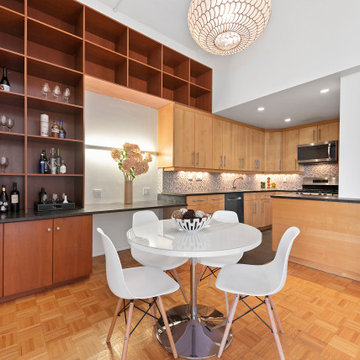
Spacious dining area with ample storage opportunities
Trendy home design photo in New York
Trendy home design photo in New York

 User
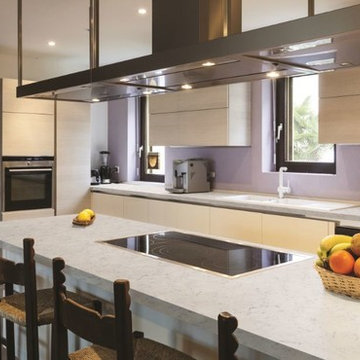
UserThe materials and colors you use in your #kitchen provide an opportunity to warm up the coolness and functional feel of concrete. Use the finest #quartz from http://quartzmasters.com/index.php/products
Find the right local pro for your project

 Dale Sheppard
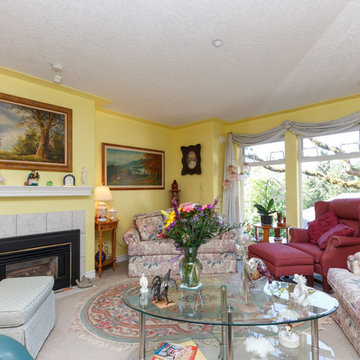
 Very nice and spacious 2 Bedroom, 2 bath condo on the quiet side of the building. Built in 1998, and over 1000 sq/ft. Large open kitchen to eating area and livingroom with bonus gas fireplace and leading to a private balcony. Master bdrm with ensuite & soaker tub. In-suite laundry room. Guest suite available by the night for visitors. Separate Storage area. Pets ok within size restrictions. Propane BBQs allowed. Close to Royal Colwood Golf Course & Shopping, St. Anthony's Medical Centre & the Priory. On bus route, and minutes to Thrifty's, Colwood corners, and Langford city centre.
 Massiano
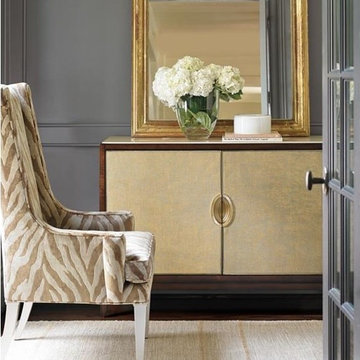
This little powerhouse boasts a host of hidden features offering a golden opportunity to keep you organized. A traditional mahogany cabinet with a modern twist is updated with an inset stone top and exquisitely finished doors clad in a gold leaf grasscloth with hints of grey and recessed jewelry-like hardware. The cabinet doors are handsomely framed in solid brass. The interior is custom fitted with removable dividers that form slotted compartments for storing anything from wine in the dining room to handbags in the bedroom. Three tray drawers with couture detail on the hand pull and a fourth drawer that is divided into five sections. A beveled mirror on the back of one door for admiring your footwear choice and crystal knobs to hang anything your heart desires. Perfect for any room of your house.
Dimensions: 50W x 18D x 36H
Features:
Inset Creme Stone Top, Two Doors, Four Tray Drawers behind Doors, Top Right Drawer is Divided, Mirror on Back of Right Door, Key Hooks on the Back of the Left Door, Behind Right Door are Removable Partitions
Construction:
Removable Partitions: 23.5"W x 14"D x 14"H
 Windows Of Opportunity
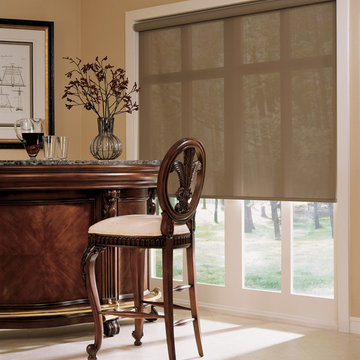
Hunter Douglas Designer Screen Shade
Seated home bar - mid-sized traditional galley ceramic tile and beige floor seated home bar idea in Houston with dark wood cabinets and granite countertops
Seated home bar - mid-sized traditional galley ceramic tile and beige floor seated home bar idea in Houston with dark wood cabinets and granite countertops
 Designing by Faith DBA AMD Creative Ventures, LLC.
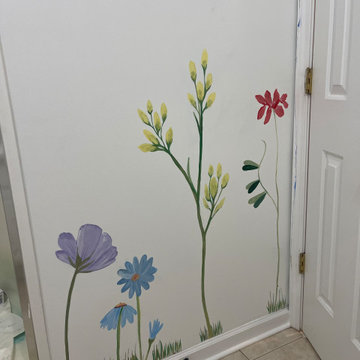
Montel Williams Military Makeover Aired August 23-September 20, 2024. Credit to Jennifer Bertrand, the designer for the show, for giving me the opportunity to volunteer to create this cute bathroom for the familiy's 3 girls.
 Lightwell Landscaping and Woodwork
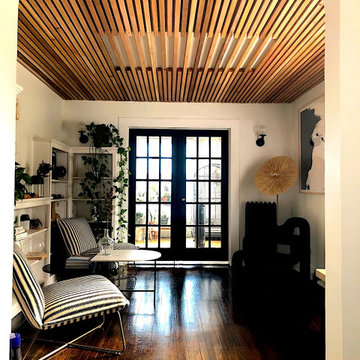
These clients have an eye for style and opportunity like few people I know. It turns out, the ceiling is not off limits, and can take materials other than paint. This space has an intriguing, lasting accent thanks to our collaboration.
 Lightwell Landscaping and Woodwork
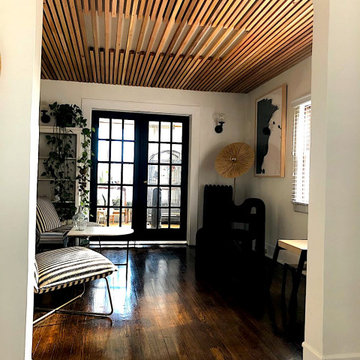
These clients have an eye for style and opportunity like few people I know. It turns out, the ceiling is not off limits, and can take materials other than paint. This space has an intriguing, lasting accent thanks to our collaboration.

 Lighthouse Studios Residential Design
The built-in Walnut armoire has hair pin legs, chevron handles and a custom interior for maximum storage. Square corner windows and a slotted obscure glass in the green front door bring natural light into the entryway.
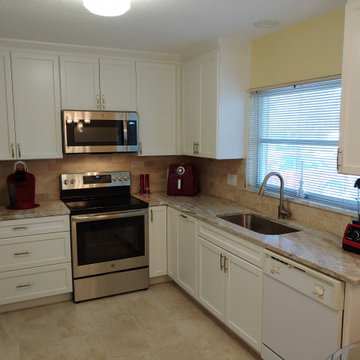
 Fusion Cabinets, Inc.
Due to a flood, our client had the opportunity to update his kitchen with lovely white shaker cabinets by Eudora, Brown Fantasy tops, marble backsplash and new light tile flooring.
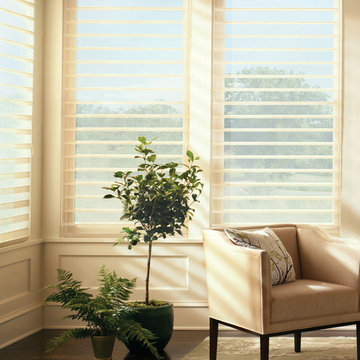 Windows Of Opportunity
Hunter Douglas Silhouette.
Mid-sized trendy formal and open concept dark wood floor and brown floor living room photo in Houston with beige walls
Mid-sized trendy formal and open concept dark wood floor and brown floor living room photo in Houston with beige walls
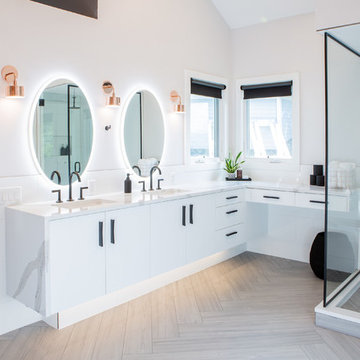
 TVL Creative Ltd.
Our clients were looking to erase the 90s from their master bathroom and create a space that blended their contemporary tastes with natural elements. This bathroom had wonderful bones with a high ceiling and plenty of space, but we were able to work with our clients to create a design that better met their needs and utilized the space to its full potential. We wanted to create a sense of warmth in this large master bathroom and adding a fireplace to the space did the trick. By moving the tub location, we were able to create a stunning accent wall of stacked stone that provided a home for the fireplace and a perfectly dramatic backdrop for the new freestanding bathtub. The sculptural copper light fixture helps to soften the stone wall and allowed us to emphasize those vaulted ceiling. Playing with metal finishes is one of our favorite pastimes, and this bathroom was the perfect opportunity to blend sleek matte black plumbing fixtures with a mirrored copper finish on the light fixtures. We tied the vanity wall sconces in with a dramatic sculptural chandelier above the bath tub by using copper finishes on both and allowing the light fixtures to be the shining stars of this space. We selected a clean white finish for the custom vanity cabinets and lit them from below to accentuate their floating design. We then completed the look with a waterfall quartz counter to add an elegant texture to the area and extended the stone onto the shower bench to bring the two elements together. The existing shower had been on the small side, so we expanded it into the room and gave them a more spacious shower complete with a built-in bench and recessed niche. Hard surfaces play an important role in any bathroom design, and we wanted to use this opportunity to create an interesting layer of texture through our tile selections. The bathroom floor utilizes a large-scale plank tile installed in a herringbone pattern, while the shower and walls are tiled in a polished white tile to add a bit of reflectivity. The newly transformed bathroom is now a sophisticated space the brings together sleek contemporary finishes with textured natural elements and provides the perfect retreat from the outside world.
 User
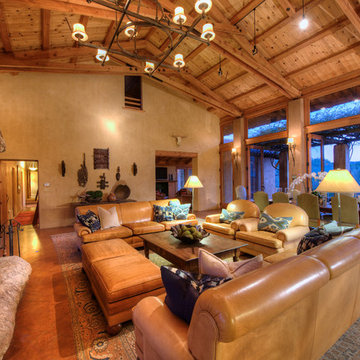
UserThe magnificent Casey Flat Ranch Guinda CA consists of 5,284.43 acres in the Capay Valley and abuts the eastern border of Napa Valley, 90 minutes from San Francisco.
There are 24 acres of vineyard, a grass-fed Longhorn cattle herd (with 95 pairs), significant 6-mile private road and access infrastructure, a beautiful ~5,000 square foot main house, a pool, a guest house, a manager's house, a bunkhouse and a "honeymoon cottage" with total accommodation for up to 30 people.
Agriculture improvements include barn, corral, hay barn, 2 vineyard buildings, self-sustaining solar grid and 6 water wells, all managed by full time Ranch Manager and Vineyard Manager.The climate at the ranch is similar to northern St. Helena with diurnal temperature fluctuations up to 40 degrees of warm days, mild nights and plenty of sunshine - perfect weather for both Bordeaux and Rhone varieties. The vineyard produces grapes for wines under 2 brands: "Casey Flat Ranch" and "Open Range" varietals produced include Cabernet Sauvignon, Cabernet Franc, Syrah, Grenache, Mourvedre, Sauvignon Blanc and Viognier.
There is expansion opportunity of additional vineyards to more than 80 incremental acres and an additional 50-100 acres for potential agricultural business of walnuts, olives and other products.
Casey Flat Ranch brand longhorns offer a differentiated beef delight to families with ranch-to-table program of lean, superior-taste "Coddled Cattle". Other income opportunities include resort-retreat usage for Bay Area individuals and corporations as a hunting lodge, horse-riding ranch, or elite conference-retreat.
 TVL Creative Ltd.
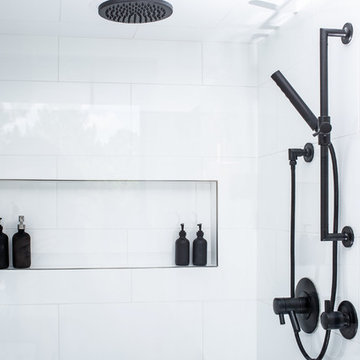
Our clients were looking to erase the 90s from their master bathroom and create a space that blended their contemporary tastes with natural elements. This bathroom had wonderful bones with a high ceiling and plenty of space, but we were able to work with our clients to create a design that better met their needs and utilized the space to its full potential. We wanted to create a sense of warmth in this large master bathroom and adding a fireplace to the space did the trick. By moving the tub location, we were able to create a stunning accent wall of stacked stone that provided a home for the fireplace and a perfectly dramatic backdrop for the new freestanding bathtub. The sculptural copper light fixture helps to soften the stone wall and allowed us to emphasize those vaulted ceiling. Playing with metal finishes is one of our favorite pastimes, and this bathroom was the perfect opportunity to blend sleek matte black plumbing fixtures with a mirrored copper finish on the light fixtures. We tied the vanity wall sconces in with a dramatic sculptural chandelier above the bath tub by using copper finishes on both and allowing the light fixtures to be the shining stars of this space. We selected a clean white finish for the custom vanity cabinets and lit them from below to accentuate their floating design. We then completed the look with a waterfall quartz counter to add an elegant texture to the area and extended the stone onto the shower bench to bring the two elements together. The existing shower had been on the small side, so we expanded it into the room and gave them a more spacious shower complete with a built-in bench and recessed niche. Hard surfaces play an important role in any bathroom design, and we wanted to use this opportunity to create an interesting layer of texture through our tile selections. The bathroom floor utilizes a large-scale plank tile installed in a herringbone pattern, while the shower and walls are tiled in a polished white tile to add a bit of reflectivity. The newly transformed bathroom is now a sophisticated space the brings together sleek contemporary finishes with textured natural elements and provides the perfect retreat from the outside world.
 Studio Steinbomer

1950s gray two-story brick house exterior photo in Austin with a shed roof, a metal roof and a gray roof

13