
Search results for "Optimal balance" in Home Design Ideas
 DEANE Inc | Distinctive Design & Cabinetry
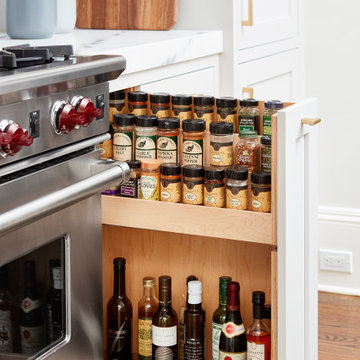
This project was an important renovation to an otherwise functional but basic kitchen. The clients, recently arrived from London, wanted a more modern aesthetic to match their tastes. By removing a section of the wall that had created a labyrinth effect, the new layout was a jewel box with optimal traverse that also accessed a view to the outdoors. The clients wanted a continuous, serene space; DEANE hid the appliances with paneled refrigeration and freezer columns, mirrored with a stacked, flush inset Miele beverage station and speed oven. Imperial Danby marble countertops and waterfall edge island are counter-balanced by a backsplash in Dynasty White Italian Carrara marble. The framed, inset cabinets with satin brass pulls and hardware are painted a pale grey for a cool effect and capped off with a customized, architectural 3-piece crown. Hector Finch pendants in antique brass with grey, handblown Murano glass compliment the custom, brushed stainless steel hood, with satin brass and polished nickel rivets.
 DEANE Inc | Distinctive Design & Cabinetry
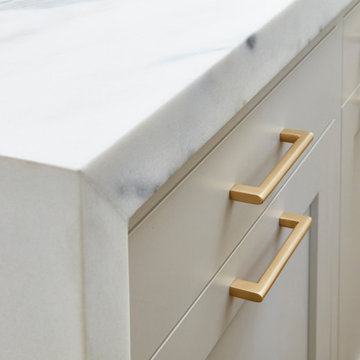
This project was an important renovation to an otherwise functional but basic kitchen. The clients, recently arrived from London, wanted a more modern aesthetic to match their tastes. By removing a section of the wall that had created a labyrinth effect, the new layout was a jewel box with optimal traverse that also accessed a view to the outdoors. The clients wanted a continuous, serene space; DEANE hid the appliances with paneled refrigeration and freezer columns, mirrored with a stacked, flush inset Miele beverage station and speed oven. Imperial Danby marble countertops and waterfall edge island are counter-balanced by a backsplash in Dynasty White Italian Carrara marble. The framed, inset cabinets with satin brass pulls and hardware are painted a pale grey for a cool effect and capped off with a customized, architectural 3-piece crown. Hector Finch pendants in antique brass with grey, handblown Murano glass compliment the custom, brushed stainless steel hood, with satin brass and polished nickel rivets.
 DEANE Inc | Distinctive Design & Cabinetry
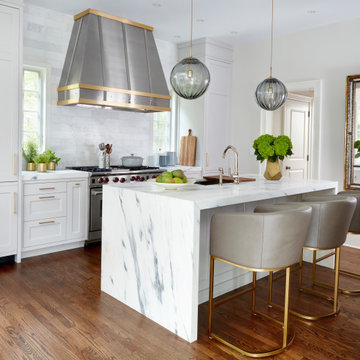
This project was an important renovation to an otherwise functional but basic kitchen. The clients, recently arrived from London, wanted a more modern aesthetic to match their tastes. By removing a section of the wall that had created a labyrinth effect, the new layout was a jewel box with optimal traverse that also accessed a view to the outdoors. The clients wanted a continuous, serene space; DEANE hid the appliances with paneled refrigeration and freezer columns, mirrored with a stacked, flush inset Miele beverage station and speed oven. Imperial Danby marble countertops and waterfall edge island are counter-balanced by a backsplash in Dynasty White Italian Carrara marble. The framed, inset cabinets with satin brass pulls and hardware are painted a pale grey for a cool effect and capped off with a customized, architectural 3-piece crown. Hector Finch pendants in antique brass with grey, handblown Murano glass compliment the custom, brushed stainless steel hood, with satin brass and polished nickel rivets.
Find the right local pro for your project
 DEANE Inc | Distinctive Design & Cabinetry
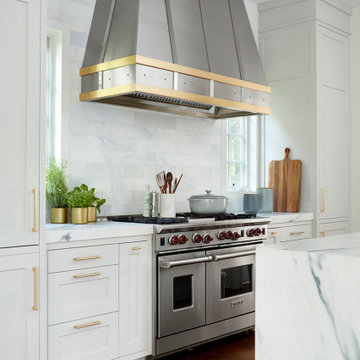
This project was an important renovation to an otherwise functional but basic kitchen. The clients, recently arrived from London, wanted a more modern aesthetic to match their tastes. By removing a section of the wall that had created a labyrinth effect, the new layout was a jewel box with optimal traverse that also accessed a view to the outdoors. The clients wanted a continuous, serene space; DEANE hid the appliances with paneled refrigeration and freezer columns, mirrored with a stacked, flush inset Miele beverage station and speed oven. Imperial Danby marble countertops and waterfall edge island are counter-balanced by a backsplash in Dynasty White Italian Carrara marble. The framed, inset cabinets with satin brass pulls and hardware are painted a pale grey for a cool effect and capped off with a customized, architectural 3-piece crown. Hector Finch pendants in antique brass with grey, handblown Murano glass compliment the custom, brushed stainless steel hood, with satin brass and polished nickel rivets.
 DEANE Inc | Distinctive Design & Cabinetry
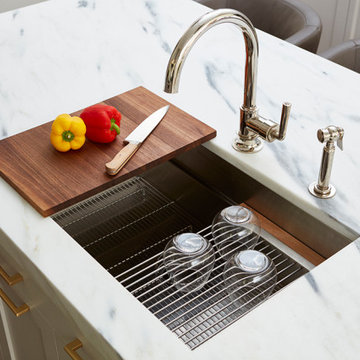
This project was an important renovation to an otherwise functional but basic kitchen. The clients, recently arrived from London, wanted a more modern aesthetic to match their tastes. By removing a section of the wall that had created a labyrinth effect, the new layout was a jewel box with optimal traverse that also accessed a view to the outdoors. The clients wanted a continuous, serene space; DEANE hid the appliances with paneled refrigeration and freezer columns, mirrored with a stacked, flush inset Miele beverage station and speed oven. Imperial Danby marble countertops and waterfall edge island are counter-balanced by a backsplash in Dynasty White Italian Carrara marble. The framed, inset cabinets with satin brass pulls and hardware are painted a pale grey for a cool effect and capped off with a customized, architectural 3-piece crown. Hector Finch pendants in antique brass with grey, handblown Murano glass compliment the custom, brushed stainless steel hood, with satin brass and polished nickel rivets.

 EK ARCHITECTURE, PLLC
Discover our revolutionary line of customizable biophilic home-office furniture WellthyFlex. WellthyFlex is crafted from natural stone and carbon-fiber-reinforced plastic with its tree branch-inspired form. It brings the beauty of nature indoors. Each piece is thoughtfully designed to create a harmonious and soothing environment, allowing you to thrive in your work. Immerse yourself in the tranquility of your surroundings as our furniture's gentle curves and organic textures evoke a sense of calm and balance. Experience the power of biophilia as you tap into the therapeutic qualities of nature, boosting your focus, creativity, and overall well-being. Embrace the future of work with our biophilic home workplace furniture and create a sanctuary that inspires success.
Lightweight carbon-fiber-reinforced plastic, which would be algae-based in the near future, is used for table structure. With tensile strength at one-quarter the weight of steel, and lighter than aluminum, carbon-fiber-reinforced plastic legs are further optimized with generative design algorithms to use less material.
Algae-based carbon fiber:
https://www.compositesworld.com/articles/technical-university-of-munich-researchers-explore-using-algae-to-make-carbon-fiber
 AVID Associates LLC
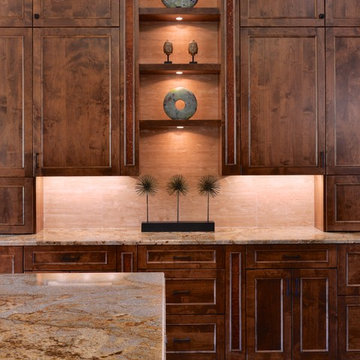
An expansive venthood was designed to balance this large transitional rustic kitchen. Copper panels play to the warm tones in the stone slab countertops while travertine clad walls lend texture to the room. A modern faucet is functional for cooking, as well as the double islands create dual work zones for optimal work flow. Timber beams accent the vaulted ceiling above.
Interior Design: AVID Associates
Builder: Martin Raymond Homes
Photography: Michael Hunter

Sponsored
Sunbury, OH

J.Holderby - Renovations
Franklin County's Leading General Contractors - 2X Best of Houzz!
 JWH Design and Cabinetry LLC
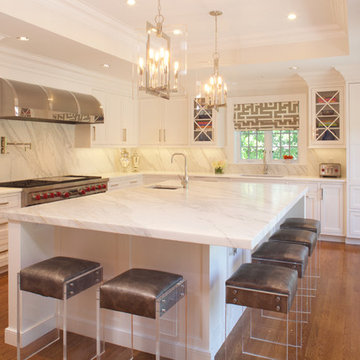
With a 60" Wolf range, 48" Sub Zero, large Pantry and main sink, the challenge was finding a balance to not overwhelm the space.
Space planning and custom cabinetry by Jennifer Howard, JWH
Photography by Mick Hales
 We Got Lites
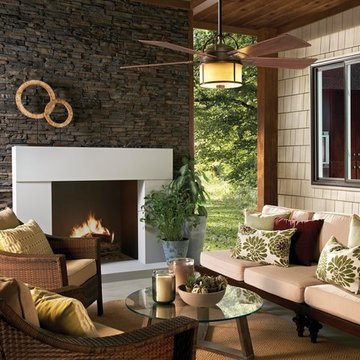
Indoor/Outdoor Ceiling Fan with Energy Saving Light
Indoor/outdoor ceiling fan
Specially designed for patio and damp locations
Heritage bronze motor finish
Dual-finished reversible blades: Walnut and Russet finishes
52" Blade span
Includes 8" downrod
Fan height, blade to ceiling 11"
Overall height, ceiling to bottom of light kit 18.5"
Integrated downlight features aged oak glass shade
Supplied with (2) 13 watt GU24 PLS13 fluorescent bulbs for light kit
12 degree blade pitch designed for optimal air
Includes hand-held remote control system with downlight feature
Premium power 188 X 15 mm torque-induction motor for whisper quiet operation
Triple capacitor, 3 speed reversible motor
Precision balanced motor and blades for wobble-free operation
UL and cUL listed for damp locations
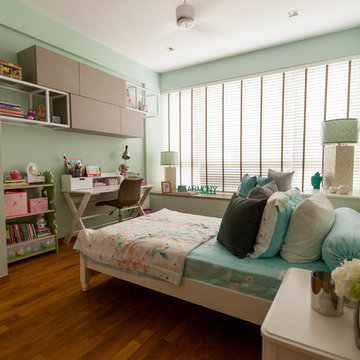
This five-bladed indoor/outdoor fan is quiet and provides a steady flow of air. It features a Heritage Bronze motor finish and reversible blades. The blades are finished in Walnut on one side, and Russet on the other. An integrated lighting fixture at the bottom of the fan features an Aged Oak glass tone, and offers energy saving fluorescent lighting. The smooth looks and cool breeze this fan offers will can be installed nearly anywhere and add maturity to home decors or outdoor living spaces. Hand-held remote control included, which controls fan speed and downlight feature.

 Wiles Design Group

This grand and historic home renovation transformed the structure from the ground up, creating a versatile, multifunctional space. Meticulous planning and creative design brought the client's vision to life, optimizing functionality throughout.
The family room exudes comfort with cozy furnishings complemented by warm, luxurious accents. A sizable TV and striking artwork draw attention, while a gorgeous stone center table commands focus.
 Susan Yeley Homes
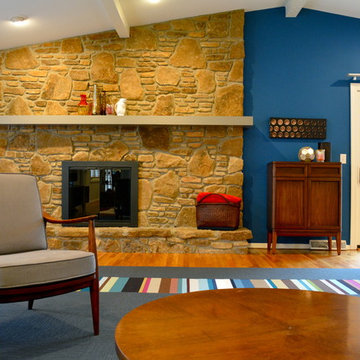
Who wouldn't want to keep their apartment in Buenos Aires? This family did. Which meant their new home in Bloomington was a fresh start and needed remodeling as well as furnishings—rugs, seating, art and everything in between. Local architect Russ Herndon revamped and opened up the kitchen in this 1970s ranch, moving awkwardly placed doors in three different locations to improve the traffic flow and allow for optimal furniture placement. SYI swept in to furnish and finish the public spaces with a careful mix of vintage and new, neutral and bold, family comfort and modern chic. The homeowner (turned friend) was a wonderful collaborator and speedy decision maker. Only one hard and fast rule governed the process: no yellow and blue, the colors of Brazil, Argentina's arch rival in soccer.
 One Sky Homes
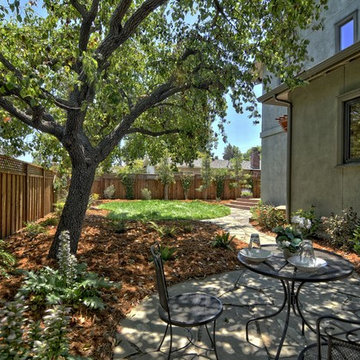
LEED Platinum rated home with a compact backyard featuring California native meadow grass, grey water irrigation, extended eaves and custom-crafted redwood shade overhangs sized and optimized specifically for the Silicon Valley climate.
High Performance Living in Silicon Valley. One Sky Homes Designs and Builds the healthiest, most comfortable and energy balanced homes on the planet. Passive House and Zero Net Energy standards for both new and existing homes.


 Bakes & Kropp Fine Cabinetry
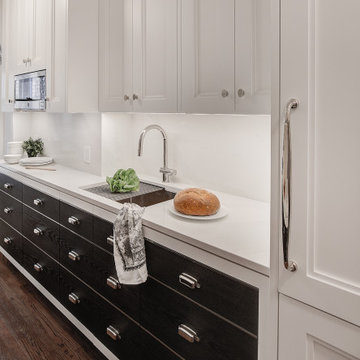
To optimize storage space, Bakes & Kropp installed sleek floor-to-ceiling custom cabinets. Frameless overlay doors give the impression of inset drawers, and under-cabinet lighting adds an extra layer of functionality. Finished in Benjamin Moore’s ‘Decorator’s White,’ the cabinets balance rift-cut oak for a contemporary yet classic design with nickel accents and hardware for ornamental flair.

 BMR BelMax Remodeling
Luxury Bathroom Remodeling in Langhorne, PA – A Stunning Transformation by BMR Belmax Remodeling
At BMR Belmax Remodeling, we take pride in transforming bathrooms into elegant, functional, and modern spaces. Our latest bathroom remodeling in Langhorne, PA is a testament to high-quality craftsmanship and attention to detail. This project was about creating a luxurious retreat, where aesthetics meet functionality. From a spacious walk-in shower to a sleek freestanding tub, black fixtures, and marble-inspired finishes, this bathroom is truly a piece of art.
The Challenge: A Bathroom in Need of Modernization
Our client in Langhorne, PA, wanted a bathroom renovation that would maximize space, enhance functionality, and create a modern, elegant atmosphere. The existing bathroom lacked the cohesive design and luxury finishes that the homeowner desired. They envisioned a spacious walk-in shower, stylish vanity, elegant tiling, and a freestanding bathtub that would bring a spa-like feel to their home.
BMR Belmax Remodeling was up to the challenge. We focused on layout optimization, high-end finishes, and sophisticated black fixtures to create a space that exudes timeless elegance and modern convenience.
The Transformation: A Spacious & Elegant Bathroom Design
Our remodeling team executed a complete renovation, incorporating top-tier materials, innovative design elements, and seamless craftsmanship. The result? A stunning, spa-like master bathroom that exceeds expectations.
1. Walk-In Shower with Premium Features
Built a spacious 68” x 36” walk-in shower, offering comfort and luxury.
Installed beautiful marble-look tiles on the shower walls, adding a sophisticated and timeless aesthetic.
Used mosaic tiles for the shower base, enhancing texture, durability, and slip-resistance.
Integrated a sleek black shower fixture, creating a striking contrast with the light-colored tiles.
Installed a recessed shower light, ensuring proper illumination for a relaxing shower experience.
2. Stunning Marble-Effect Tile Work
The entire bathroom features marble-look tiles, creating a high-end and cohesive design.
Used white marble-look tiles for the bathroom floor, complementing the shower walls while enhancing the sense of space and brightness.
3. Elegant Freestanding Tub as the Centerpiece
Installed a modern black-and-white freestanding bathtub, adding a luxurious spa-like feel to the space.
Positioned the tub near the newly painted black-framed windows, creating a stunning visual contrast.
Added a sleek black floor-mounted tub filler, blending perfectly with the overall design.
4. Custom Wall-Mounted Double Vanity & Mirrors
Installed a double vanity, reconfiguring all plumbing to allow for a floating, wall-mounted design.
The wall-mounted vanity enhances floor space and gives the bathroom a modern, airy look.
Added matching lighted mirrors, providing both functionality and style.
5. Thoughtful Lighting & Black Accents
Installed recessed lighting throughout the bathroom, creating a bright and inviting atmosphere.
Added an additional light in the shower, ensuring proper visibility and ambiance.
Painted all bathroom doors black, complementing the black fixtures and window frames.
Installed all bathroom fixtures in black, creating a bold contrast against the marble-inspired tile work.
6. New Windows for a Balanced Aesthetic
Installed five new windows, painted black inside and white outside, enhancing both exterior curb appeal and interior elegance.
The black window frames create a striking contrast against the light-colored tile walls.
The Result: A Luxurious and Functional Bathroom Retreat
The completed bathroom renovation in Langhorne, PA, is a stunning masterpiece, blending modern sophistication with timeless luxury. The spacious walk-in shower, freestanding tub, and floating vanity contribute to an elegant, spa-like environment.
The combination of marble-look tiles, black fixtures, recessed lighting, and high-end finishes creates a harmonious and visually stunning space. Every design choice was carefully planned and executed to maximize comfort, elegance, and functionality.
Our client was extremely happy with the outcome, describing the bathroom as a true work of art. They particularly loved how the black fixtures and accents contrast beautifully with the marble-inspired tiles, giving the bathroom a sophisticated and high-end feel.
Why Choose BMR Belmax Remodeling?
This bathroom remodeling in Langhorne, PA reflects the quality, creativity, and dedication we bring to every project. Homeowners trust BMR Belmax Remodeling because we offer:
✅ High-End Custom Designs – Tailored solutions that meet unique preferences and styles.
✅ Premium Materials & Finishes – Using only the best materials for durability and beauty.
✅ Expert Craftsmanship – Attention to detail and quality workmanship in every aspect.
✅ Seamless Project Management – From planning to completion, we ensure a stress-free renovation experience.
✅ Client-Focused Service – We prioritize homeowner satisfaction and deliver beyond expectations.
Upgrade Your Bathroom with BMR Belmax Remodeling
If you’re considering a bathroom renovation in Langhorne, PA, trust BMR Belmax Remodeling to bring your dream bathroom to life. Whether you want a spacious walk-in shower, a freestanding bathtub, modern lighting, or custom fixtures, we have the expertise to deliver stunning results.
Contact us today to schedule a consultation and start transforming your bathroom into a luxurious retreat!

 Oleksandr
Project Objective
The goal of this project was to deliver a highly realistic 3D visualization of a bedroom overlooking the forest, where contemporary comfort is seamlessly combined with natural serenity. The intention was to create not only a functional interior but also an atmosphere that reflects the calm and restorative qualities of the surrounding landscape.
Approach & Process
- Spatial Planning: The layout was developed with a strong focus on ergonomics and user experience, ensuring optimal proportions and flow.
- Materials & Lighting: Natural textures, such as wood and soft textiles, were paired with a warm, diffused lighting scheme to evoke a peaceful and immersive ambiance.
- Camera Work: Each camera angle was strategically chosen to emphasize the interplay between interior details and the expansive forest views, showcasing both design precision and emotional impact.
Outcome
The final visualization demonstrates a refined balance between aesthetics and practicality. Attention to detail — from fabric textures to the way light shifts across surfaces — allowed for the creation of an atmosphere that is not only visually convincing but also emotionally resonant. This project reflects my ability to translate design concepts into immersive, photorealistic visual experiences.
 Outdoor Lighting Design by Preferred Properties
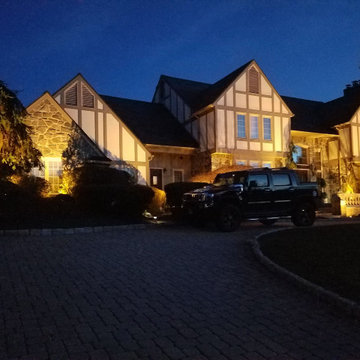
I just love lighting stucco and stone homes. The sense of contrast and blending of Architecture makes this already stunning home look STELLAR at night! The key here is also light balance upon the home and with mature plantings surrounding the front foundation it was accepted that I could perform aesthetic pruning and corrective pruning on the plant materials for more optimal light placement and positioning. Couldn't wait for it to first get dark then the fun began of finish pointing int the dark. Clients so thrilled turned the backyard loose on me to light too!
See more on our site www.OutdoorLightingDesign.com
Sponsored
Sunbury, OH
J.Holderby - Renovations
Franklin County's Leading General Contractors - 2X Best of Houzz!
 Evergreen Remodeling & Construction
“I want mid-century modern, but livable.” The homeowner was an architect herself, so this project came with high expectations and a very specific vision. She’d been sketching ideas for months, and when we finally sat down together, she handed us a folder full of reference images—all clean lines, warm wood, and that perfect balance between minimalism and comfort.
What we created exceeded even her expectations.
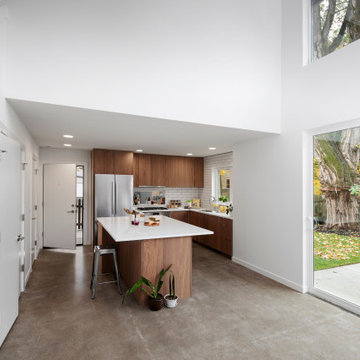
The kitchen embodies understated sophistication with horizontal-grain walnut cabinets that wrap three walls in warm, organic beauty. We designed them as flat-panel, slab-front doors—no fussy details, just pure material honesty. The upper cabinets sit flush against the ceiling, maximizing storage while maintaining those clean modernist lines.
The island became the functional heart of the space—topped with crisp white quartz that provides contrast against all that rich wood. It’s sized perfectly for quick breakfast with a barstool, but doesn’t overwhelm the compact footprint. That white subway tile backsplash keeps things classic and bright, while polished concrete floors ground everything with industrial-cool texture.
Technically, this renovation required opening up the space to create better flow. We removed a wall section (you can see that dramatic archway leading from the living area) and installed a steel beam to maintain structural support. The new layout connects seamlessly to the backyard through those floor-to-ceiling sliding glass doors—very California indoor-outdoor living.
The vaulted ceiling with skylights was already there, but we added recessed LED lighting to ensure the workspace stays bright even on overcast days. All new electrical, upgraded plumbing, and a ventilation system hidden behind that streamlined range hood.
 Bell+Associates Architecture Inc.
This 1,800 sq ft all-season cottage is designed to make the most of its breathtaking south-facing view of the Ottawa River. Every aspect of the cottage was carefully considered to optimize the relationship between indoor and outdoor spaces, ensuring the water views are an integral part of daily life.
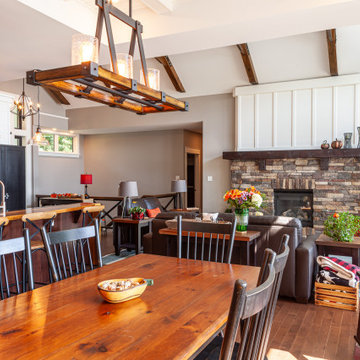
At the heart of the cottage is the expansive open-concept kitchen, dining, and living area, featuring a striking stone fireplace and vaulted ceilings. An abundance of windows along the river-facing side allows natural light to flood the space while offering uninterrupted views of the water. Strategic design elements, including retractable canopies, provide shade during hot summer months while allowing for increased sunlight during the winter to enhance the warmth and comfort of the interiors.
Perfect for entertaining, the spacious sunroom serves as a flexible space for both intimate gatherings and larger groups. It includes a second stone fireplace and ample room for dining and lounging, with seamless access to the outdoor deck. For sun lovers, the deck provides the perfect spot to bask in the warmth, while the canopy offers a shady retreat to enjoy the river views during hot days. A cozy firepit patio closer to the water creates an inviting space for evening gatherings, complete with the charm of a crackling fire and views of the river.
Off the sunroom, a screened porch offers a shaded escape, providing relief from the heat and bugs during the summer afternoons. This porch is conveniently located next to the BBQ area, allowing for easy outdoor cooking and socializing.
The primary bedroom suite includes a bedroom partition wall that allows the bed to face the river while providing unimpeded access to the walk-in closet and ensuite bathroom. The main level also includes a butler’s pantry, office, full bathroom, and a second bedroom ideal for family.
The lower level expands the living space further, offering four additional guest bedrooms, a bunk room for the kids, ample storage, a laundry room, and a versatile games room. With thoughtful design and functional spaces, this cottage balances comfort, style, and connection to nature.
 WORKS by Jesse DeBenedictis, LLC
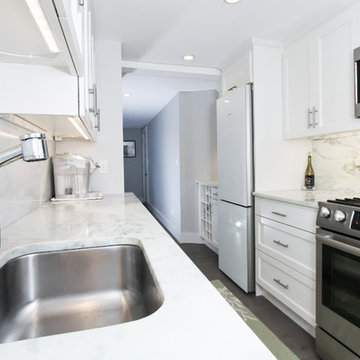
This North Shore, MA galley kitchen showcases a streamlined and functional design with crisp white cabinetry and elegant marble countertops and backsplash. The narrow layout is optimized for efficiency, featuring stainless steel appliances and continuous counter space for everyday use. An undermount sink with a modern faucet is paired with subtle under-cabinet lighting that highlights the natural veining of the stone. The clean lines and cohesive materials create a bright, timeless kitchen that balances practicality with refined transitional style.
14