
Search results for "Optimisation" in Home Design Ideas
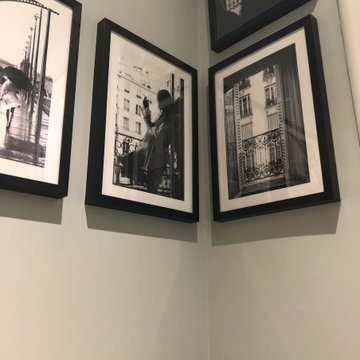


 NOIA Interiors
A kitchen design that had to have various flows and different work areas that needed to be integrated throughout the entire project. We aimed to optimize functionality, thus making a clear distinction between the dining area, the storage spaces and the countertop work surfaces.

Bathroom - contemporary gray tile and mosaic tile bathroom idea in Channel Islands with flat-panel cabinets, light wood cabinets, white walls, a vessel sink, wood countertops and gray countertops
Find the right local pro for your project
 NOIA Interiors
On the right side of the room, the tall storage shelves make room for the white frame of the cooking and cleaning area. An open shelf is used in order to break the sleek surface of the closed shelves, exposing various items that might be used more often than others.

 ideco par Brigitte Poitras
Brigitte Poitras
Inspiration for a mid-sized contemporary formal and open concept light wood floor and beige floor living room remodel in Montreal with white walls, no fireplace and no tv
Inspiration for a mid-sized contemporary formal and open concept light wood floor and beige floor living room remodel in Montreal with white walls, no fireplace and no tv
 ideco par Brigitte Poitras
Brigitte Poitras
Mid-sized trendy formal and open concept light wood floor and beige floor living room photo in Montreal with white walls, no fireplace and no tv
Mid-sized trendy formal and open concept light wood floor and beige floor living room photo in Montreal with white walls, no fireplace and no tv
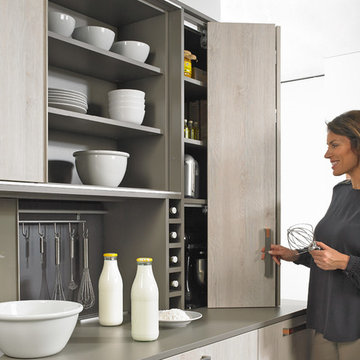
 Hettich America L.P.
Folding door solutions from Hettich provide a wide range of interesting front design options. Freely moving doors, cabinet body hugging or guided systems offer a choice of solutions for optimising folding door applications. Year in, year out, these fittings easily and reliably move door elements in practically any size, material and weight.
One idea, a wealth of options - all from Hettich.

 avant après
Malgré cet espace confiné, nous avons pu réorganiser la cuisine en optimisant les rangements et en créant un petit espace snack pour les petits déjeuners.
Les acheteurs ont bien vu la problématique de cette petite cuisine mais ont eut un vrai coup de cœur pour l'ensemble des prestations réalisées .
 Hettich America L.P.
Folding door solutions from Hettich provide a wide range of interesting front design options. Freely moving doors, cabinet body hugging or guided systems offer a choice of solutions for optimising folding door applications. Year in, year out, these fittings easily and reliably move door elements in practically any size, material and weight.
One idea, a wealth of options - all from Hettich.
 ideco par Brigitte Poitras
Brigitte Poitras
Inspiration for a mid-sized contemporary formal and open concept light wood floor and beige floor living room remodel in Montreal with white walls, no fireplace and a wall-mounted tv
Inspiration for a mid-sized contemporary formal and open concept light wood floor and beige floor living room remodel in Montreal with white walls, no fireplace and a wall-mounted tv


 Cuisine Beaujoly
Cuisine en thermoplastique (polymère)
Optimisation de l'espace, petite cuisine
Comptoir en quartz
Kitchen - small contemporary gray floor kitchen idea in Montreal with flat-panel cabinets, white cabinets, quartzite countertops, multicolored backsplash, an island and white countertops
Kitchen - small contemporary gray floor kitchen idea in Montreal with flat-panel cabinets, white cabinets, quartzite countertops, multicolored backsplash, an island and white countertops
 Cuisine Beaujoly
Cuisine en thermoplastique (polymère)
Optimisation de l'espace, petite cuisine
Comptoir en quartz
Inspiration for a small contemporary gray floor kitchen remodel in Montreal with flat-panel cabinets, white cabinets, quartzite countertops, multicolored backsplash, an island and white countertops
Inspiration for a small contemporary gray floor kitchen remodel in Montreal with flat-panel cabinets, white cabinets, quartzite countertops, multicolored backsplash, an island and white countertops
 Cuisine Beaujoly
Cuisine en thermoplastique (polymère)
Optimisation de l'espace, petite cuisine
Comptoir en quartz
Small trendy gray floor kitchen photo in Montreal with flat-panel cabinets, white cabinets, quartzite countertops, multicolored backsplash, an island and white countertops
Small trendy gray floor kitchen photo in Montreal with flat-panel cabinets, white cabinets, quartzite countertops, multicolored backsplash, an island and white countertops
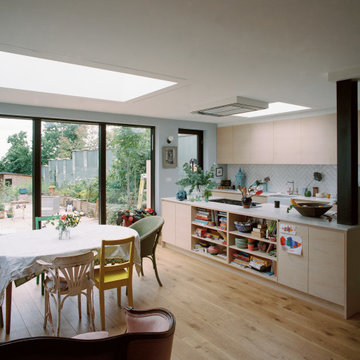
 e-gg
Complete refurbishment with ground and first floor extension to semi-detached property in Forest Hill, to optimise tremendous views across the city and create spaces appropriate for family living.
 NOIA Interiors
Constrained to preserve the original alignment of the various kitchen appliances, we enclosed the cleaning and cooking area into an individual white frame, completed with white ceramic tiles.
The modular shelf units are designed in two tones of laminate covered plywood, white and walnut, arranged so as to accentuate the various areas of the space.
 Cuisine Beaujoly
Cuisine en thermoplastique (polymère)
Optimisation de l'espace, petite cuisine
Comptoir en quartz
Example of a small trendy gray floor kitchen design in Montreal with flat-panel cabinets, white cabinets, quartzite countertops, multicolored backsplash, an island and white countertops
Example of a small trendy gray floor kitchen design in Montreal with flat-panel cabinets, white cabinets, quartzite countertops, multicolored backsplash, an island and white countertops
 Cuisine Beaujoly
Cuisine en thermoplastique (polymère)
Optimisation de l'espace, petite cuisine
Comptoir en quartz
Small trendy gray floor kitchen photo in Montreal with flat-panel cabinets, white cabinets, quartzite countertops, multicolored backsplash, an island and white countertops
Small trendy gray floor kitchen photo in Montreal with flat-panel cabinets, white cabinets, quartzite countertops, multicolored backsplash, an island and white countertops
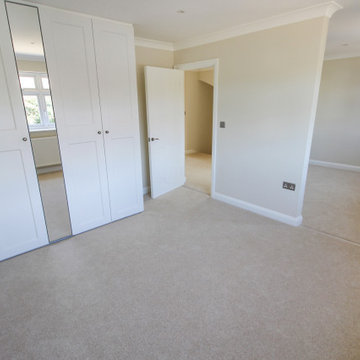
 Primo Construction Limited
As a construction company participating in the East Molesey New Build Project, we had the opportunity to create a new space in the house - a new room with a built-in wardrobe. We designed and installed a custom wardrobe that blends seamlessly with the design of the room. Our built-in wardrobe not only optimises the space, but also adds elegance and functionality to the new room.

 Blum SEA
Handles can change the way your kitchen look. For a minimalist look, choose handles that blend in with your drawers. Photo credits: Fauzi Anuar
Eat-in kitchen - contemporary l-shaped eat-in kitchen idea in Singapore with an undermount sink, flat-panel cabinets, stainless steel appliances and no island
Eat-in kitchen - contemporary l-shaped eat-in kitchen idea in Singapore with an undermount sink, flat-panel cabinets, stainless steel appliances and no island
9