
Search results for "Optimisation" in Home Design Ideas

 SMIRNOVA INTERIORS
Living room - small contemporary open concept light wood floor and beige floor living room idea in Paris with beige walls and a wall-mounted tv


 MPD Design Build Inc.
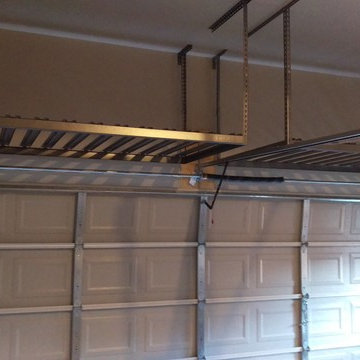
We fabricated this distinctive shelving and office space to maximize storage and minimize clutter.
Photo - Eduard Hueber
Study room - small modern built-in desk light wood floor and beige floor study room idea in New York with white walls
Study room - small modern built-in desk light wood floor and beige floor study room idea in New York with white walls
Find the right local pro for your project

 Bella Vista Company
Shoot2Sell
Example of a large transitional galley medium tone wood floor and brown floor eat-in kitchen design in Dallas with shaker cabinets, white cabinets, blue backsplash, stainless steel appliances, an island, an undermount sink, granite countertops and matchstick tile backsplash
Example of a large transitional galley medium tone wood floor and brown floor eat-in kitchen design in Dallas with shaker cabinets, white cabinets, blue backsplash, stainless steel appliances, an island, an undermount sink, granite countertops and matchstick tile backsplash

 The Cottage Building Company
Kristopher Gerner
Example of a small arts and crafts single-wall medium tone wood floor laundry closet design with open cabinets, white cabinets, white walls and a side-by-side washer/dryer
Example of a small arts and crafts single-wall medium tone wood floor laundry closet design with open cabinets, white cabinets, white walls and a side-by-side washer/dryer
 New Zealand Certified Builders Association
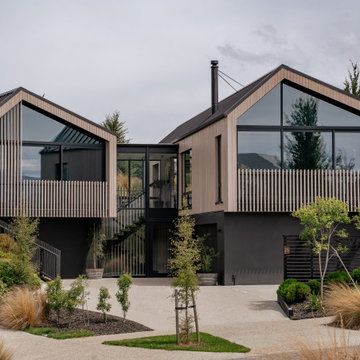
Inspired by Scandinavian chalets, each pavilion features an intentionally off centre gable front, clad in Siberian larch. To optimise thermal performance, the windows are set back, with a 300mm overhang of the cladding, forming a miniature eave.

 ExARCITÉ inc | architecture_design_landscape
Inspiration for a small timeless medium tone wood floor and beige floor front door remodel in Montreal with white walls and a white front door


 ExARCITÉ inc | architecture_design_landscape
Small elegant medium tone wood floor and beige floor front door photo in Montreal with white walls and a white front door
 ExARCITÉ inc | architecture_design_landscape
Example of a small classic galley medium tone wood floor and beige floor eat-in kitchen design in Montreal with an undermount sink, shaker cabinets, dark wood cabinets, quartzite countertops, white backsplash, subway tile backsplash, stainless steel appliances, an island and white countertops
 ExARCITÉ inc | architecture_design_landscape
Example of a mid-sized classic open concept medium tone wood floor and beige floor living room design in Montreal with gray walls and a wall-mounted tv

 Du Bois Design Ltd
Designer: Natalie Du Bois
Photographer: Mark Smith
Inspiration for a mid-sized contemporary galley medium tone wood floor eat-in kitchen remodel in Auckland with flat-panel cabinets, light wood cabinets, quartzite countertops, green backsplash, stainless steel appliances, an island, a drop-in sink and glass tile backsplash
Inspiration for a mid-sized contemporary galley medium tone wood floor eat-in kitchen remodel in Auckland with flat-panel cabinets, light wood cabinets, quartzite countertops, green backsplash, stainless steel appliances, an island, a drop-in sink and glass tile backsplash

Trendy u-shaped kitchen photo with flat-panel cabinets, white backsplash and stainless steel appliances
 First Light Studio
Ron Blunt Photography
Example of a small beach style home design design in DC Metro
Example of a small beach style home design design in DC Metro

 Closets of Style
This master walk-in closet in is in our Antique White finish with Premier style drawers and hutch. Accessories include a pull-out pant rack, shoe fenced shelving and oil rubbed bronze closet rods and drawer knobs.

 ideco par Brigitte Poitras
Brigitte Poitras
Bedroom - small contemporary loft-style light wood floor and beige floor bedroom idea in Montreal with white walls and no fireplace
Bedroom - small contemporary loft-style light wood floor and beige floor bedroom idea in Montreal with white walls and no fireplace

 Resonance
Coin cuisine aménagé pour ce studio de 28m2. Nous avons choisi un mélange de bois et de blanc afin d'apporter du naturel et de la luminosité à l'espace. Cuisine toute équipée. Nous avons optimisé les espaces de rangements.


 NOIA Interiors
On the left side of the room, we decided to place the refrigerator, various storage shelves, both open and closed and the dining area, all conveniently placed on a blue ceramic background.
 Resonance
Nous avons aménagement un coin bureau et un coin nuit pour ce studio de 28m2. Il a fallu optimiser l'espace. Nous avons choisi des couleurs claires (majoritaire le blanc) afin d'apporter encore plus de luminosité à ce studio. Nous avons choisi de la décoration moderne/contemporaine.
7