
Search results for "Optimise" in Home Design Ideas
 User
Users an expert general contractor, our approach to renovating the kitchen and two bathrooms, including the master bath, is centered on a seamless blend of functionality, aesthetics, and quality craftsmanship.
Kitchen Renovation:
We begin by collaborating closely with the homeowner to understand their vision, needs, and budget for the kitchen renovation.
Our team carefully assesses the existing layout, identifying opportunities to optimize space and improve flow.
We execute a meticulous demolition process, removing old cabinetry, countertops, flooring, and appliances.
With a focus on modernizing the kitchen, we install high-quality materials such as custom cabinetry, granite or quartz countertops, and durable hardwood or tile flooring.
State-of-the-art appliances are integrated seamlessly into the design, ensuring both functionality and style.
We pay attention to details such as lighting fixtures, backsplashes, and hardware to enhance the overall aesthetic appeal of the kitchen.
Bathroom Renovations:
For the two bathrooms and the master bath, we prioritize creating spa-like retreats that offer both comfort and luxury.
Each bathroom renovation begins with a comprehensive assessment of the existing layout and plumbing.
We collaborate closely with the homeowner to select fixtures, finishes, and materials that align with their preferences and lifestyle.
Our skilled craftsmen install new tile flooring, shower surrounds, and vanities, paying careful attention to precision and detail.
In the master bath, we may incorporate additional features such as a spacious walk-in shower, a freestanding soaking tub, or custom-built cabinetry for enhanced storage.
We ensure that each bathroom renovation is completed to the highest standards of quality and craftsmanship, delivering spaces that are not only beautiful but also functional and durable.
Throughout the entire renovation process, our team prioritizes clear communication, attention to detail, and respect for the homeowner's property. We strive to exceed expectations at every step, delivering stunning kitchen and bathroom renovations that enhance the overall value and enjoyment of the home.
 McDaniels Kitchen and Bath
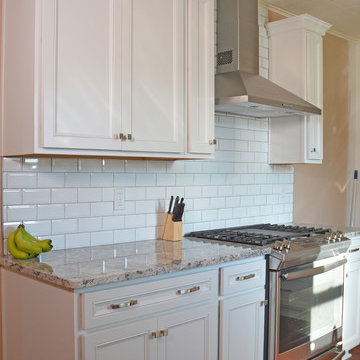
This transitional style kitchen design in Ithaca includes white Purestyle laminate cabinets from Aristokraft that are packed with customized storage features. The kitchen cabinets are designed to optimize storage and organization, with rollout trays in the base cabinets, base pantry pull outs, and large drawers. The cabinetry is complemented by Jeffrey Alexander hardware and ANA granite countertops, along with a beveled subway tile backsplash from Virginia Tile. GE Profile slate appliances fit perfectly in the design, including an 18" wide dishwasher. The double bowl stainless undermount sink pairs perfectly with a pull out sprayer faucet. Brown laminate flooring is a practical and stylish contrast to the otherwise white kitchen design.
 Organizing Colorado LLC
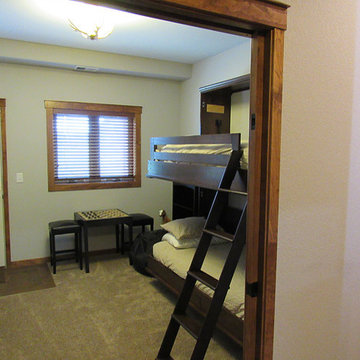
Optimizing small spaces for dual use. Horizontal Murphy Beds are ideal for the extra guest room, vacation home, or vacation home rental. This small space had multiples purposes that included the need for a bedroom, game room and desk (not shown). Photo Credits: Dawn James - Organizing Colorado LLC
Find the right local pro for your project
 User
Users an expert general contractor, our approach to renovating the kitchen and two bathrooms, including the master bath, is centered on a seamless blend of functionality, aesthetics, and quality craftsmanship.
Kitchen Renovation:
We begin by collaborating closely with the homeowner to understand their vision, needs, and budget for the kitchen renovation.
Our team carefully assesses the existing layout, identifying opportunities to optimize space and improve flow.
We execute a meticulous demolition process, removing old cabinetry, countertops, flooring, and appliances.
With a focus on modernizing the kitchen, we install high-quality materials such as custom cabinetry, granite or quartz countertops, and durable hardwood or tile flooring.
State-of-the-art appliances are integrated seamlessly into the design, ensuring both functionality and style.
We pay attention to details such as lighting fixtures, backsplashes, and hardware to enhance the overall aesthetic appeal of the kitchen.
Bathroom Renovations:
For the two bathrooms and the master bath, we prioritize creating spa-like retreats that offer both comfort and luxury.
Each bathroom renovation begins with a comprehensive assessment of the existing layout and plumbing.
We collaborate closely with the homeowner to select fixtures, finishes, and materials that align with their preferences and lifestyle.
Our skilled craftsmen install new tile flooring, shower surrounds, and vanities, paying careful attention to precision and detail.
In the master bath, we may incorporate additional features such as a spacious walk-in shower, a freestanding soaking tub, or custom-built cabinetry for enhanced storage.
We ensure that each bathroom renovation is completed to the highest standards of quality and craftsmanship, delivering spaces that are not only beautiful but also functional and durable.
Throughout the entire renovation process, our team prioritizes clear communication, attention to detail, and respect for the homeowner's property. We strive to exceed expectations at every step, delivering stunning kitchen and bathroom renovations that enhance the overall value and enjoyment of the home.
 User
Users an expert general contractor, our approach to renovating the kitchen and two bathrooms, including the master bath, is centered on a seamless blend of functionality, aesthetics, and quality craftsmanship.
Kitchen Renovation:
We begin by collaborating closely with the homeowner to understand their vision, needs, and budget for the kitchen renovation.
Our team carefully assesses the existing layout, identifying opportunities to optimize space and improve flow.
We execute a meticulous demolition process, removing old cabinetry, countertops, flooring, and appliances.
With a focus on modernizing the kitchen, we install high-quality materials such as custom cabinetry, granite or quartz countertops, and durable hardwood or tile flooring.
State-of-the-art appliances are integrated seamlessly into the design, ensuring both functionality and style.
We pay attention to details such as lighting fixtures, backsplashes, and hardware to enhance the overall aesthetic appeal of the kitchen.
Bathroom Renovations:
For the two bathrooms and the master bath, we prioritize creating spa-like retreats that offer both comfort and luxury.
Each bathroom renovation begins with a comprehensive assessment of the existing layout and plumbing.
We collaborate closely with the homeowner to select fixtures, finishes, and materials that align with their preferences and lifestyle.
Our skilled craftsmen install new tile flooring, shower surrounds, and vanities, paying careful attention to precision and detail.
In the master bath, we may incorporate additional features such as a spacious walk-in shower, a freestanding soaking tub, or custom-built cabinetry for enhanced storage.
We ensure that each bathroom renovation is completed to the highest standards of quality and craftsmanship, delivering spaces that are not only beautiful but also functional and durable.
Throughout the entire renovation process, our team prioritizes clear communication, attention to detail, and respect for the homeowner's property. We strive to exceed expectations at every step, delivering stunning kitchen and bathroom renovations that enhance the overall value and enjoyment of the home.
 Art Cam B Inc.
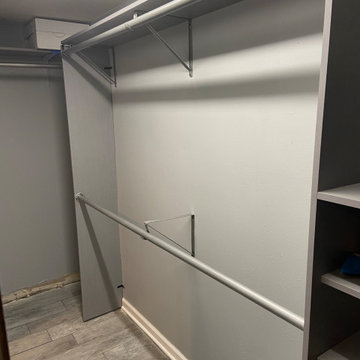
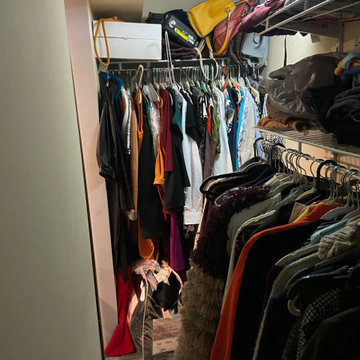
Painted, Installed lighting, Peg board, hanging poles, shelving and baseboards (although partially shown here)
 Willbanks Kitchen Design Center
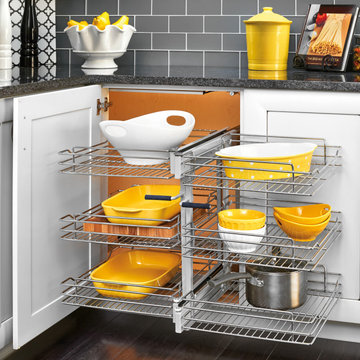
Blind corner optimizer is a new trend to help organize all those items that used to get lost in the base corner cabinets. Easy to use and offers more storage to your kitchen.
 McDaniels Kitchen and Bath

This transitional style kitchen design in Ithaca includes white Purestyle laminate cabinets from Aristokraft that are packed with customized storage features. The kitchen cabinets are designed to optimize storage and organization, with rollout trays in the base cabinets, base pantry pull outs, and large drawers. The cabinetry is complemented by Jeffrey Alexander hardware and ANA granite countertops, along with a beveled subway tile backsplash from Virginia Tile. GE Profile slate appliances fit perfectly in the design, including an 18" wide dishwasher. The double bowl stainless undermount sink pairs perfectly with a pull out sprayer faucet. Brown laminate flooring is a practical and stylish contrast to the otherwise white kitchen design.
 User
Users an expert general contractor, our approach to renovating the kitchen and two bathrooms, including the master bath, is centered on a seamless blend of functionality, aesthetics, and quality craftsmanship.
Kitchen Renovation:
We begin by collaborating closely with the homeowner to understand their vision, needs, and budget for the kitchen renovation.
Our team carefully assesses the existing layout, identifying opportunities to optimize space and improve flow.
We execute a meticulous demolition process, removing old cabinetry, countertops, flooring, and appliances.
With a focus on modernizing the kitchen, we install high-quality materials such as custom cabinetry, granite or quartz countertops, and durable hardwood or tile flooring.
State-of-the-art appliances are integrated seamlessly into the design, ensuring both functionality and style.
We pay attention to details such as lighting fixtures, backsplashes, and hardware to enhance the overall aesthetic appeal of the kitchen.
Bathroom Renovations:
For the two bathrooms and the master bath, we prioritize creating spa-like retreats that offer both comfort and luxury.
Each bathroom renovation begins with a comprehensive assessment of the existing layout and plumbing.
We collaborate closely with the homeowner to select fixtures, finishes, and materials that align with their preferences and lifestyle.
Our skilled craftsmen install new tile flooring, shower surrounds, and vanities, paying careful attention to precision and detail.
In the master bath, we may incorporate additional features such as a spacious walk-in shower, a freestanding soaking tub, or custom-built cabinetry for enhanced storage.
We ensure that each bathroom renovation is completed to the highest standards of quality and craftsmanship, delivering spaces that are not only beautiful but also functional and durable.
Throughout the entire renovation process, our team prioritizes clear communication, attention to detail, and respect for the homeowner's property. We strive to exceed expectations at every step, delivering stunning kitchen and bathroom renovations that enhance the overall value and enjoyment of the home.
 User
Users an expert general contractor, our approach to renovating the kitchen and two bathrooms, including the master bath, is centered on a seamless blend of functionality, aesthetics, and quality craftsmanship.
Kitchen Renovation:
We begin by collaborating closely with the homeowner to understand their vision, needs, and budget for the kitchen renovation.
Our team carefully assesses the existing layout, identifying opportunities to optimize space and improve flow.
We execute a meticulous demolition process, removing old cabinetry, countertops, flooring, and appliances.
With a focus on modernizing the kitchen, we install high-quality materials such as custom cabinetry, granite or quartz countertops, and durable hardwood or tile flooring.
State-of-the-art appliances are integrated seamlessly into the design, ensuring both functionality and style.
We pay attention to details such as lighting fixtures, backsplashes, and hardware to enhance the overall aesthetic appeal of the kitchen.
Bathroom Renovations:
For the two bathrooms and the master bath, we prioritize creating spa-like retreats that offer both comfort and luxury.
Each bathroom renovation begins with a comprehensive assessment of the existing layout and plumbing.
We collaborate closely with the homeowner to select fixtures, finishes, and materials that align with their preferences and lifestyle.
Our skilled craftsmen install new tile flooring, shower surrounds, and vanities, paying careful attention to precision and detail.
In the master bath, we may incorporate additional features such as a spacious walk-in shower, a freestanding soaking tub, or custom-built cabinetry for enhanced storage.
We ensure that each bathroom renovation is completed to the highest standards of quality and craftsmanship, delivering spaces that are not only beautiful but also functional and durable.
Throughout the entire renovation process, our team prioritizes clear communication, attention to detail, and respect for the homeowner's property. We strive to exceed expectations at every step, delivering stunning kitchen and bathroom renovations that enhance the overall value and enjoyment of the home.
 McDaniels Kitchen and Bath
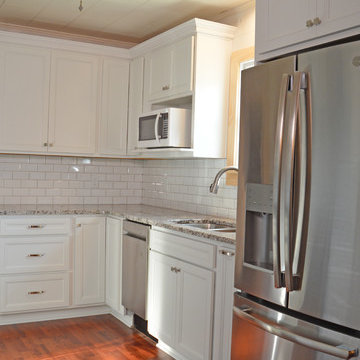
This transitional style kitchen design in Ithaca includes white Purestyle laminate cabinets from Aristokraft that are packed with customized storage features. The kitchen cabinets are designed to optimize storage and organization, with rollout trays in the base cabinets, base pantry pull outs, and large drawers. The cabinetry is complemented by Jeffrey Alexander hardware and ANA granite countertops, along with a beveled subway tile backsplash from Virginia Tile. GE Profile slate appliances fit perfectly in the design, including an 18" wide dishwasher. The double bowl stainless undermount sink pairs perfectly with a pull out sprayer faucet. Brown laminate flooring is a practical and stylish contrast to the otherwise white kitchen design.
 User
Users an expert general contractor, our approach to renovating the kitchen and two bathrooms, including the master bath, is centered on a seamless blend of functionality, aesthetics, and quality craftsmanship.
Kitchen Renovation:
We begin by collaborating closely with the homeowner to understand their vision, needs, and budget for the kitchen renovation.
Our team carefully assesses the existing layout, identifying opportunities to optimize space and improve flow.
We execute a meticulous demolition process, removing old cabinetry, countertops, flooring, and appliances.
With a focus on modernizing the kitchen, we install high-quality materials such as custom cabinetry, granite or quartz countertops, and durable hardwood or tile flooring.
State-of-the-art appliances are integrated seamlessly into the design, ensuring both functionality and style.
We pay attention to details such as lighting fixtures, backsplashes, and hardware to enhance the overall aesthetic appeal of the kitchen.
Bathroom Renovations:
For the two bathrooms and the master bath, we prioritize creating spa-like retreats that offer both comfort and luxury.
Each bathroom renovation begins with a comprehensive assessment of the existing layout and plumbing.
We collaborate closely with the homeowner to select fixtures, finishes, and materials that align with their preferences and lifestyle.
Our skilled craftsmen install new tile flooring, shower surrounds, and vanities, paying careful attention to precision and detail.
In the master bath, we may incorporate additional features such as a spacious walk-in shower, a freestanding soaking tub, or custom-built cabinetry for enhanced storage.
We ensure that each bathroom renovation is completed to the highest standards of quality and craftsmanship, delivering spaces that are not only beautiful but also functional and durable.
Throughout the entire renovation process, our team prioritizes clear communication, attention to detail, and respect for the homeowner's property. We strive to exceed expectations at every step, delivering stunning kitchen and bathroom renovations that enhance the overall value and enjoyment of the home.
 McDaniels Kitchen and Bath
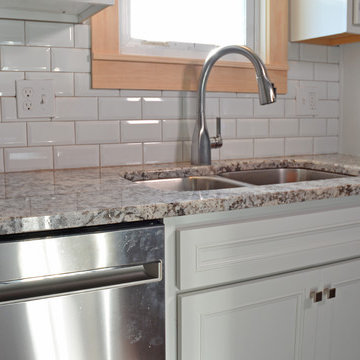
This transitional style kitchen design in Ithaca includes white Purestyle laminate cabinets from Aristokraft that are packed with customized storage features. The kitchen cabinets are designed to optimize storage and organization, with rollout trays in the base cabinets, base pantry pull outs, and large drawers. The cabinetry is complemented by Jeffrey Alexander hardware and ANA granite countertops, along with a beveled subway tile backsplash from Virginia Tile. GE Profile slate appliances fit perfectly in the design, including an 18" wide dishwasher. The double bowl stainless undermount sink pairs perfectly with a pull out sprayer faucet. Brown laminate flooring is a practical and stylish contrast to the otherwise white kitchen design.
 McDaniels Kitchen and Bath

This transitional style kitchen design in Ithaca includes white Purestyle laminate cabinets from Aristokraft that are packed with customized storage features. The kitchen cabinets are designed to optimize storage and organization, with rollout trays in the base cabinets, base pantry pull outs, and large drawers. The cabinetry is complemented by Jeffrey Alexander hardware and ANA granite countertops, along with a beveled subway tile backsplash from Virginia Tile. GE Profile slate appliances fit perfectly in the design, including an 18" wide dishwasher. The double bowl stainless undermount sink pairs perfectly with a pull out sprayer faucet. Brown laminate flooring is a practical and stylish contrast to the otherwise white kitchen design.
 McDaniels Kitchen and Bath
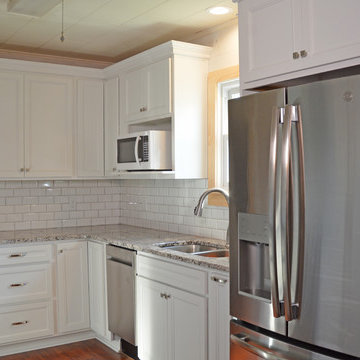
This transitional style kitchen design in Ithaca includes white Purestyle laminate cabinets from Aristokraft that are packed with customized storage features. The kitchen cabinets are designed to optimize storage and organization, with rollout trays in the base cabinets, base pantry pull outs, and large drawers. The cabinetry is complemented by Jeffrey Alexander hardware and ANA granite countertops, along with a beveled subway tile backsplash from Virginia Tile. GE Profile slate appliances fit perfectly in the design, including an 18" wide dishwasher. The double bowl stainless undermount sink pairs perfectly with a pull out sprayer faucet. Brown laminate flooring is a practical and stylish contrast to the otherwise white kitchen design.
 McDaniels Kitchen and Bath

This transitional style kitchen design in Ithaca includes white Purestyle laminate cabinets from Aristokraft that are packed with customized storage features. The kitchen cabinets are designed to optimize storage and organization, with rollout trays in the base cabinets, base pantry pull outs, and large drawers. The cabinetry is complemented by Jeffrey Alexander hardware and ANA granite countertops, along with a beveled subway tile backsplash from Virginia Tile. GE Profile slate appliances fit perfectly in the design, including an 18" wide dishwasher. The double bowl stainless undermount sink pairs perfectly with a pull out sprayer faucet. Brown laminate flooring is a practical and stylish contrast to the otherwise white kitchen design.


 Studio Sage Interiors
The original kitchen, although generous in size, was out of touch with our clients personal style. When a plumbing mishap caused significant damage to the space, the homeowners seized the opportunity to create the culinary workspace of their dreams.
At the top of their wish list was a well designed kitchen, both aesthetically and functionally. State of the art appliances were selected based on the client's functional requirements and the optimal layout was tailored to family dinners and occasional entertaining. At the heart of the existing kitchen was a large and highly utilized island, keeping this was a high priority. An unused audio cabinet with outdated components was removed to create a much needed dry bar. The large refrigerator, and beverage fridge drawers were concealed behind custom made cabinetry panels and were positioned adjacent to the family seating area for easy access. Attributes such as spice storage, silver dividers and a tall pantry storage ensured everything had its place.
Sherwin Williams, indigo batik (as seen on the island) was carried through the home allowing a visual connection throughout the home while the bright white perimeter cabinets created lightness and dramatic contrast. Brass hardware and decorative lighting gave the space a hint of understated glamour while pulling the warm tones found in the lattice of veining in the cambria quartz countertop.
It is hard not to notice, however, the dramatic impact of the large ceramic, three dimensional, hexagon tiles that highlight the range wall. Companion subway tiles created continuity throughout the expansive kitchen, adorning the backsplash through the rest of the space.
 RD Architecture, LLC
Photography by Juliana Franco

Great room - mid-sized 1950s dark wood floor and brown floor great room idea in Houston with white walls and no fireplace
Great room - mid-sized 1950s dark wood floor and brown floor great room idea in Houston with white walls and no fireplace
41