
Search results for "Optimism" in Home Design Ideas

Find the right local pro for your project

 Bienal Closets - Fort Lauderdale
Customized Efficiency: Tailored to your specific needs, this small white walk-in closet project offers customized shelving, hanging areas, and compartments. It's all about optimizing every square inch to accommodate your wardrobe while keeping it organized and accessible.

 Kitchen Saver
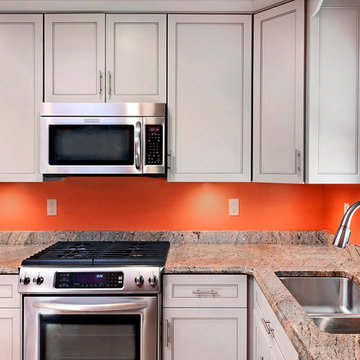
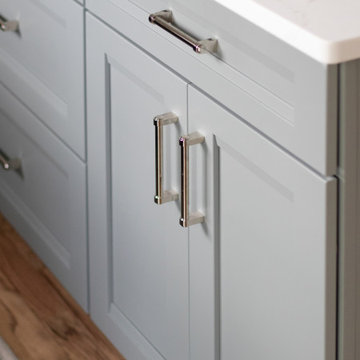
This gray kitchen was refaced with recessed panel doors and contemporary bar handles. The granite countertop has an ogee edge profile and an undermount double bowl sink. A range of conveniences were added, including a tip out tray and several cabinet optimizers, including a blind corner organizer.
 KSI Kitchen & Bath
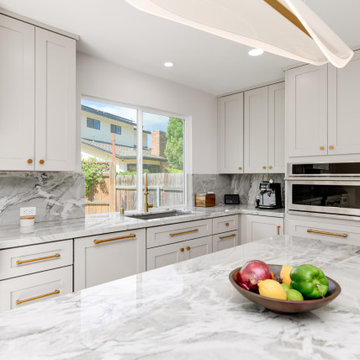
A couple from Seattle was preparing to move to Michigan and wanted to work with a design firm local to their new home for a kitchen remodel that would meet the needs of their growing family. They were referred to KSI and began their remodel journey with us from 2,000 miles away!
The client made it clear that there were several key challenges to address within the space:
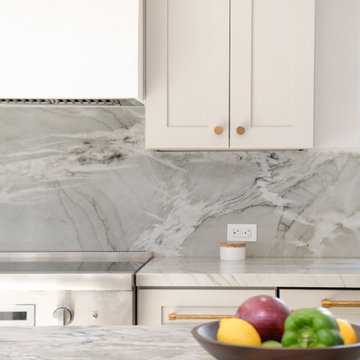
Remove the double oven in the existing kitchen to optimize available space. Install a new hood vent above the range to add a sleek modern touch. Reconfigure the island to better utilize the space and provide more seating to enhance the functionality and movement within the space. Configure the cabinetry to be full height with a nice crown for more storage and a cohesive, elegant aesthetic. Changing the countertops, backsplash, and sink to refresh and modernize the appearance
 Paula Winter Design
Under 2,000 Square Feet
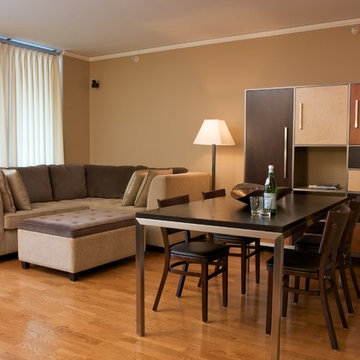
Inspiration for a small contemporary open concept living room remodel in Chicago
Inspiration for a small contemporary open concept living room remodel in Chicago

 Optimize Interiors
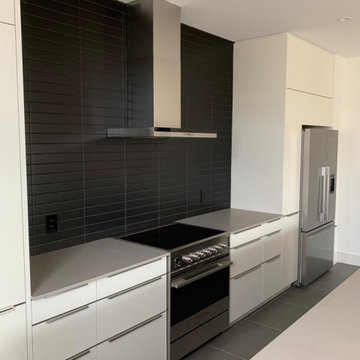
Modern kitchen design, island dark marble doors combined with white kitchen cabinets and black backsplash tiles.
Example of a minimalist galley eat-in kitchen design in Ottawa with flat-panel cabinets, gray cabinets, quartz countertops, black backsplash, ceramic backsplash, stainless steel appliances, an island and gray countertops
Example of a minimalist galley eat-in kitchen design in Ottawa with flat-panel cabinets, gray cabinets, quartz countertops, black backsplash, ceramic backsplash, stainless steel appliances, an island and gray countertops
 Optimal Copper Gutters & Roof Chicago
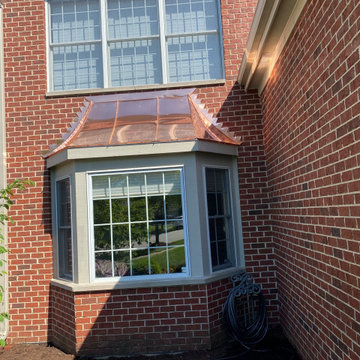
We provide quality copper awnings installation. All of our copper awnings are tailored to our clients needs.
18