
Search results for "Optimization" in Home Design Ideas
 Optimicity
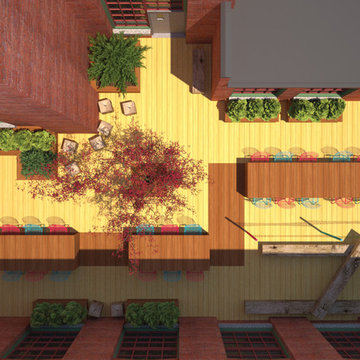
The Cotton Factory is a collection of historic industrial buildings housing artist studios, non-profits and other creative industries. This courtyard space acts as both a common area for the workers, as well as an event space fed by the adjacent catering kitchen.
The space provides several unique conversation spaces, as well as table seating for 24. The tables are able to be moved to suit whatever event needs may arise. Small unprogrammed open spaces allow for temporary art installations or additional seating should the need arise.
In an effort to adhere to a tight budget, all elements are comprised of affordable and even reclaimed materials using simple construction methods. These elements also suit the eclectic style of the buildings inhabitants, while referencing the industrial past of the building itself.
 Optimize Interiors
blue lacquer cabinets

Example of a danish eat-in kitchen design in Ottawa with flat-panel cabinets, quartz countertops, an island, white countertops and blue cabinets
Example of a danish eat-in kitchen design in Ottawa with flat-panel cabinets, quartz countertops, an island, white countertops and blue cabinets

Find the right local pro for your project


 Optimicity
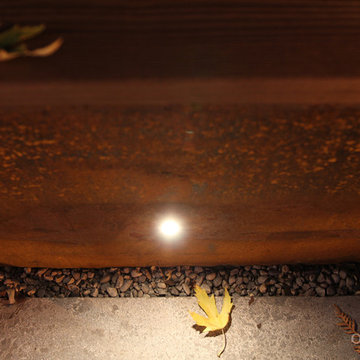
Corten steel planter (shown part-rusted here) with embedded "dot" lights to illuminate adjacent pathway.
This is an example of a landscaping in Toronto.
This is an example of a landscaping in Toronto.
 Optimize Interiors
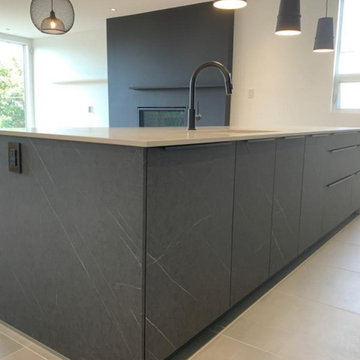
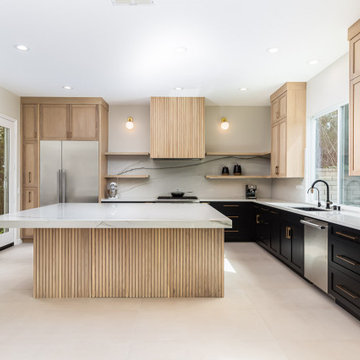
Modern kitchen design, island dark marble doors combined with white kitchen cabinets and black backsplash tiles.
Eat-in kitchen - modern galley eat-in kitchen idea in Ottawa with flat-panel cabinets, gray cabinets, quartz countertops, black backsplash, ceramic backsplash, stainless steel appliances, an island and gray countertops
Eat-in kitchen - modern galley eat-in kitchen idea in Ottawa with flat-panel cabinets, gray cabinets, quartz countertops, black backsplash, ceramic backsplash, stainless steel appliances, an island and gray countertops
 Optimal Copper Gutters & Roof Chicago
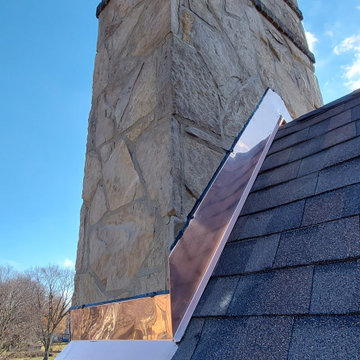
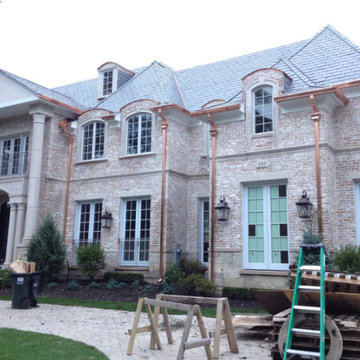
End-to-end copper gutters and copper awinings service
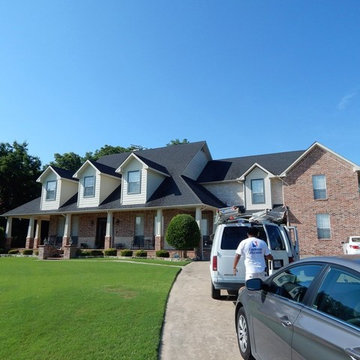
Example of a large classic home design design in Chicago
Example of a large classic home design design in Chicago
 Kitchen Saver
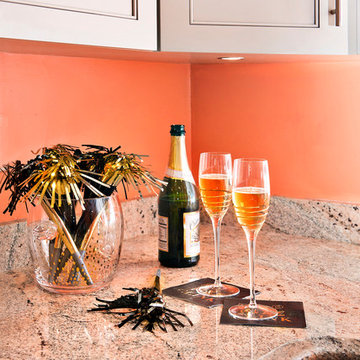

This gray kitchen was refaced with recessed panel doors and contemporary bar handles. The granite countertop has an ogee edge profile and an undermount double bowl sink. A range of conveniences were added, including a tip out tray and several cabinet optimizers, including a blind corner organizer.
 Kitchen Saver
This gray kitchen was refaced with recessed panel doors and contemporary bar handles. The granite countertop has an ogee edge profile and an undermount double bowl sink. A range of conveniences were added, including a tip out tray and several cabinet optimizers, including a blind corner organizer.

12