
Search results for "Optimize awnings" in Home Design Ideas

 Kreider's Canvas Service, Inc.
Protect and enhance any porch with an awning. All awnings are sewn and manufactured at our shop by experienced professionals using only the finest materials, piping and hardware available.

 Montana Timber Products
Horizontal siding: Product - ranchwood™. Color - Southern. Profile - 1x8 square edge lap.
Trim: Product - ranchwood™. Color - Tackroom. Profile - 1x4 and 1x6 square edge.

 Majestic Outdoor
18' x 16' Motorized Retractable Awning with Led Lighting Over Deck.
Example of a mid-sized minimalist backyard deck design in New York with an awning
Example of a mid-sized minimalist backyard deck design in New York with an awning
Find the right local pro for your project



 Vick Construction & Remodeling
Converted existing patio into a living space to increase square footage of home & create a studio space for homeowner. A 12’ X 62’ Pergola built out of very large cedar timbers for durability & design purpose to cool down back part of the house from west setting sun & a space to relax with her husband & enjoy watching the dogs. Walkway under the Pergola are thin brick pavers. All windows & doors installed on patio are energy efficient & the patio floor is a faux finish stamped concrete overlayed on top of old concrete to give a better look to the finish for the living space.


 Kreider's Canvas Service, Inc.
Protect and enhance any porch with an awning. All awnings are sewn and manufactured at our shop by experienced professionals using only the finest materials, piping and hardware available.
Benefits include:
Shade.
Creates a cozy, usable area.
Rain protection.
Enlarges the feel of any porch.
Removable in winter when you need the sunlight for added heat in your home.
Adds texture, color, and interest to your home.
Rope systems are available to retract awnings when needed.
Privacy.
Save on AC costs.

Sponsored
Columbus, OH
Free consultation for landscape design!

Peabody Landscape Group
Franklin County's Reliable Landscape Design & Contracting

 KEITH MCDONALD
Example of an arts and crafts backyard stamped concrete patio kitchen design in Seattle with a roof extension

 McCoy Homes, Inc.
The Imperial floor plan was a custom created floor plan to incorporate an open floor plan that would be great for entertaining. This home was constructed as the model home for the community of Prairie Pass in Apison. The home quickly became a community favorite, and several homes were custom built with similar designs, but yet still maintain the custom feel for the client.
Connie McCoy


 Cachet Wine Cellars
This operable louvered grill conceals the wine cellar cooling CA unit, so as to maintain wine cellar aesthetics.
We used a split wine cellar refrigeration system from Arctic Metalworks Inc. The condenser, which is the noisier component, was placed outside the wine cellar.
Follow us on Twitter: https://twitter.com/#!/WineCellarsByC
Wine Cellars by Coastal
8 Waltham Rd., Ladera Ranch, CA 92694
(949) 200-8134
contactus@coastalcustomwinecellars.com
Request a wine cellar design for FREE: https://www.winecellarsbycoastal.com/free-3d-drawing.aspx


Sponsored
Columbus, OH
Free consultation for landscape design!
Peabody Landscape Group
Franklin County's Reliable Landscape Design & Contracting
 Riverside Sheet Metal & Contracting Inc.
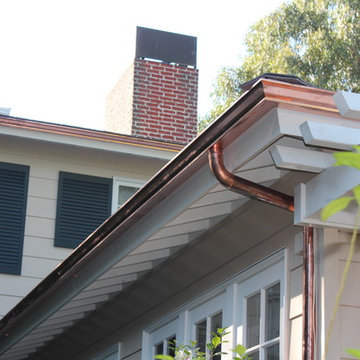
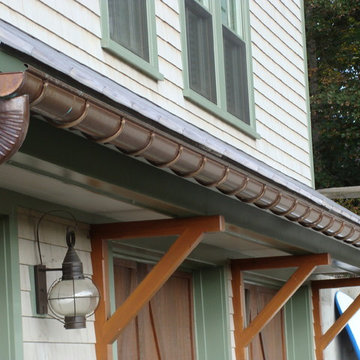
Lead coated copper roof panels and half-round copper gutter installation.
Riverside Sheet Metal
Example of a minimalist home design design in Boston
Example of a minimalist home design design in Boston

 Texas Shade Warehouse
Mid-sized elegant backyard concrete patio container garden photo in Austin with a pergola

 Core Outdoor Living
Closing one side of this Equinox keeps the interior of the home cooler, providing shade, while allowing the other side of the deck to catch some rays.


 European Rolling Shutters

The homeowners wanted some kind of sun protection around their house so we installed three pergola awnings along the brightest and the hottest side of the house. It's fully retractable using a remote control.

 Gulfstream Builders, Inc.
Cantalevered deck with curved braces.
Large traditional beige two-story wood gable roof idea in Wilmington
Large traditional beige two-story wood gable roof idea in Wilmington
16