
Search results for "Options resembling" in Home Design Ideas
 Elizabeth Krueger Design

Freestanding bathtub - mid-sized modern master brown tile and porcelain tile ceramic tile and white floor freestanding bathtub idea with flat-panel cabinets, dark wood cabinets, beige walls, an integrated sink and solid surface countertops
 Pro-Tile & Marble
Pro-Tile and Marble, Inc.
Wood-Look Tile
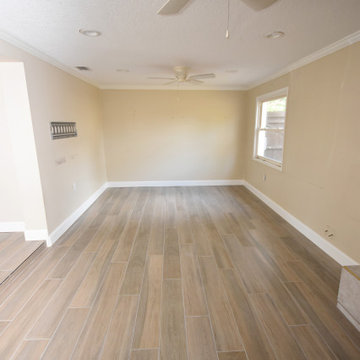
Wood-look tile is ceramic tile made to look exactly like premium hardwood flooring. Tiles come in many different colors, grains, and textures, offering homeowners and designers many options to choose from. We often think of smooth, hard tiles when thinking of tile flooring. However, with wood-look tiles, the texture of the tiles may even resemble that of natural wood and carry the feeling of woodgrain.
Call for an appointment 904-731-6471
 Pro-Tile & Marble
Pro-Tile and Marble, Inc.
Wood-Look Tile

Wood-look tile is ceramic tile made to look exactly like premium hardwood flooring. Tiles come in many different colors, grains, and textures, offering homeowners and designers many options to choose from. We often think of smooth, hard tiles when thinking of tile flooring. However, with wood-look tiles, the texture of the tiles may even resemble that of natural wood and carry the feeling of woodgrain.
Call for an appointment 904-731-6471
Find the right local pro for your project
 Pro-Tile & Marble
Pro-Tile and Marble, Inc.
Wood-Look Tile
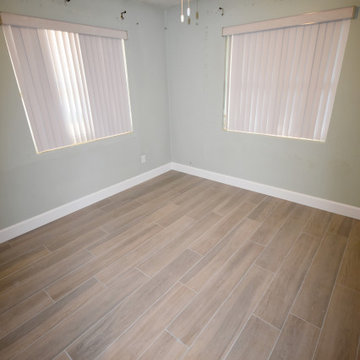
Wood-look tile is ceramic tile made to look exactly like premium hardwood flooring. Tiles come in many different colors, grains, and textures, offering homeowners and designers many options to choose from. We often think of smooth, hard tiles when thinking of tile flooring. However, with wood-look tiles, the texture of the tiles may even resemble that of natural wood and carry the feeling of woodgrain.
Call for an appointment 904-731-6471

 J.P. Hoffman Design Build
As a premier South Shore, MA Design Build firm, our concept to completion process works efficiently and seamlessly to a wide variety of projects. The scope of work on this Kingston, MA home included a full kitchen renovation, reconfiguring the first floor layout to offer an open-concept plan, as well as adding a Master Bathroom and expanding a Master Closet. Whether in a colonial home like the home as described below, or a different style home, we've worked with quite a few homeowners on creating a better flowing space to suit their family needs. You can see more about our Design Build process at www.jphdesignbuild.com/design-build
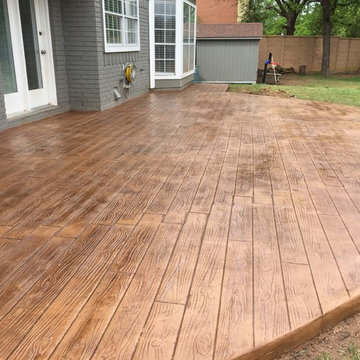
 Concrete Craft
Stamped and stained concrete deck made to resemble a wooden surface. Can be applied on interior and exterior surfaces.
Mountain style porch idea in Dallas
Mountain style porch idea in Dallas
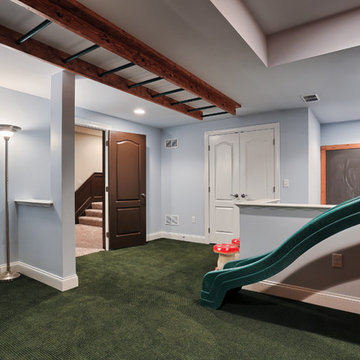
 Renovations by Garman LLC
The client was dismayed to discover their preferred commercial grade rubber playground floor tiles were financially infeasible for the small residential area (200 square feet). We researched and presented comparable soft, but durable, options for their consideration. They settled on a dark green commercial grade carpeting with extra trick padding that semi-resembles astro turf. The result is a soft, cushy feeling, which the client ultimately determined was preferable, as rubber would have created brush burns while children crawled.


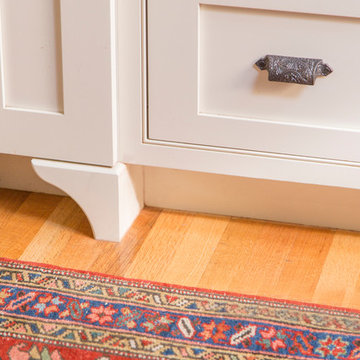
 Heartwood Kitchens
Houzz Kitchen of the Week April 8, 2016. Kitchen renovation for Victorian home north of Boston. Designed by north shore kitchen showroom Heartwood Kitchens. The white kitchen custom cabinetry is from Mouser Cabinetry. Butler's pantry cabinetry in QCCI quarter sawn oak cabinetry. The kitchen includes many furniture like features including a wood mantle hood, open shelving, bead board and inset cabinetry. Other details include: soapstone counter tops, Jenn-Air appliances, Elkay faucet, antique transfer ware tiles from EBay, pendant lights from Rejuvenation, quarter sawn oak floors, hardware from House of Antique Hardware and the homeowners antique runner. General Contracting: DM Construction. Photo credit: Eric Roth Photography.

 CMM Custom Homes
sean litchfield
Example of a mid-sized beach style medium tone wood floor foyer design in New York with beige walls
Example of a mid-sized beach style medium tone wood floor foyer design in New York with beige walls

 Sheila Rich Interiors, LLC
This award winning small master bathroom has porcelain tiles with a warm Carrara look that creates a light, airy look. Stainless steel tiles create a horizontal rhythm and match the brushed nickle hardware. River rock on the shower floor massage feet while providing a nonskid surface. The custom vanity offers maximum storage space; the recessed medicine cabinet has an interior light that automatically turns on as well as an outlet shelf for charging shavers and toothbrushes.
Photography Lauren Hagerstrom

 catlin stothers design
The option to downsize was not an option for the empty nesters who have lived in this home for over twenty-five years. Situated in TMR, the sprawling home has been the venue for many social events, dinner parties and family celebrations. With grown children living abroad, and grand children on the way, it was important that the new kitchen be highly functional and conducive to hosting informal, yet large family gatherings.
The kitchen had been relocated to the garage in the late eighties during a large renovation and was looking tired. Eight foot concrete ceilings meant the new materials and design had to create the illusion of height and light. White lacquered doors and integrated fridge panels extend to the ceiling and cast a bright reflection into the room. The teak dining table and chairs were the only elements to preserve from the old kitchen, and influenced the direction of materials to be incorporated into the new design. The island and selected lower cabinetry are made of butternut and oiled in a matte finish that relates to the teak dining set. Oversized tiles on the heated floors resemble soft concrete.
The mandate for the second floor included the overhaul of the master ensuite, to create his and hers closets, and a library. Walls were relocated and the floor plan reconfigured to create a luxurious ensuite of dramatic proportions. A walk-in shower, partitioned toilet area, and 18’ vanity are among many details that add visual interest and comfort.
Minimal white oak panels wrap around from the bedroom into the ensuite, and integrate two full-height pocket doors in the same material.
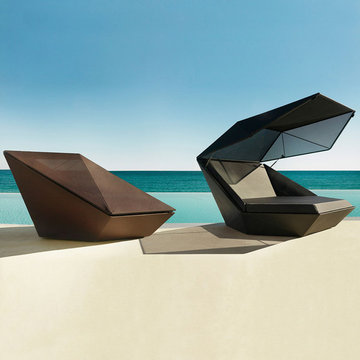
 authenTEAK Outdoor Living
Enjoy luxurious contemporary style with the Vondom FAZ daybed with an optional attached parasol or canopy. The geometric design is molded of polyethylene resin and is a favorite of Interior Designers and Architects. The included cushion boosts your comfort and offers more design choices with fabric colors that offer the chance to either match fabric to the daybed base or to choose a contrasting color. The nautical fabric is treated with an anti-bacterial preventative for added durability and comfort. The collection was created by Ramon Esteve who seeks to bring harmony and serenity through his designs. The optional attached canopy when closed resembles a cut gemstone and protects the interior of the daybed from dust and moisture.

 Renovisions
Renovisions recently remodeled a first-floor bath for this South Shore couple. They needed a better solution to their existing, outdated fiberglass shower stall and had difficulty squatting to enter the shower. As bathroom designers, we realize that a neo-angle shower is a simple and minimalistic design option where space is a premium. The clipped corner creates an angled opening that allows easy access to the shower between other fixtures in the bathroom.
This new shower has a curb using a combination of glass and tile for the walls. Taking advantage of every possible inch for the shower made an enormous difference in comfort while showering. A traditional shower head along with a multi-function hand-held shower head and a shampoo niche both save space and provide a relaxing showering experience. The custom 3/8″ thick glass shower enclosure with mitered corners provides a clean and seamless appearance. The vanity’s bead-board design in sage green compliments the unique veining and hues in the quartz countertop.
Overall, the clients were ecstatic with their newly transformed bathroom and are eager to share it with friends and family. One friend in fact, exclaimed that the bathroom resembled one she had seen in a five star resort!

Sponsored
Columbus, OH

Hope Restoration & General Contracting
Columbus Design-Build, Kitchen & Bath Remodeling, Historic Renovations
 Bentham Plank
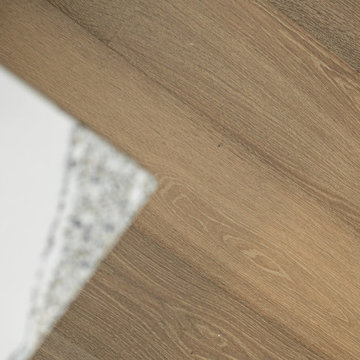
Embrace the Beauty of Natural Wood: The Crescent Hardwood Flooring is a true embodiment of nature's elegance. Its rich and captivating color resembles the serene glow of a crescent moon. This stunning flooring option brings warmth and charm to any room, creating a harmonious and inviting atmosphere.
 Bentham Plank
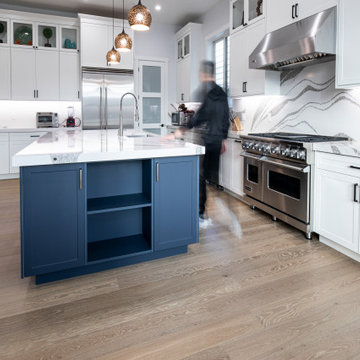
Embrace the Beauty of Natural Wood: The Crescent Hardwood Flooring is a true embodiment of nature's elegance. Its rich and captivating color resembles the serene glow of a crescent moon. This stunning flooring option brings warmth and charm to any room, creating a harmonious and inviting atmosphere.
 Custom Concepts Construction Inc.
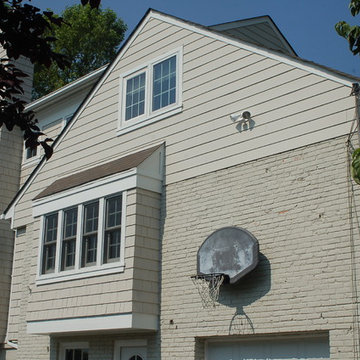
This side of the home was resided with James Hardie Cobble Stone Shingle siding. These shingles resemble traditional cedar wood shingles, but are made of fiber cement

 VERMONT WOODS STUDIOS
Our high end Modern American Bedroom Furniture is inspired by George Nakashima's designs. Handmade in Vermont, these top quality solid wood beds, dressers, chests and nightstands have style and functionality to last a lifetime. Clean smooth lines reminiscent of that retro 1950s mid-century Scandinavian design style, give this collection an elegant flair.
Going green? Our natural, solid wood, American made furniture is handcrafted in Vermont from eco-friendly sustainably harvested woods. Customize any piece online in your choice of Solid Natural Cherry Wood, Solid Natural Maple Wood, Solid Natural Walnut Wood or Any Two Tone Combination of the Above Woods. Please note this furniture has an oil and wax finish which must be re-oiled periodically

Sponsored
Columbus, OH
Hope Restoration & General Contracting
Columbus Design-Build, Kitchen & Bath Remodeling, Historic Renovations
 Johnson + McLeod Design Consultants
John Sinal
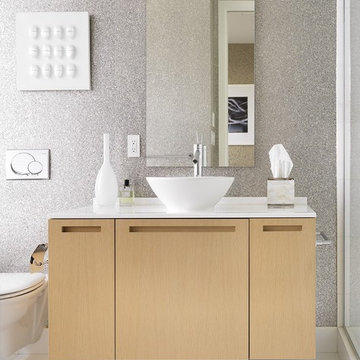
Example of a trendy gray tile bathroom design in Vancouver with a vessel sink, flat-panel cabinets and light wood cabinets
Example of a trendy gray tile bathroom design in Vancouver with a vessel sink, flat-panel cabinets and light wood cabinets

 Highland Builders LLC
Modern mountain aesthetic in this fully exposed custom designed ranch. Exterior brings together lap siding and stone veneer accents with welcoming timber columns and entry truss. Garage door covered with standing seam metal roof supported by brackets. Large timber columns and beams support a rear covered screened porch. (Ryan Hainey)

 Talianko Design Group, LLC
Come, relax, and enjoy a cold drink while swaying in the breeze. A solid teak freestanding hammock stand resembles the hull of a boat. Its heavy cushioned hammock is the perfect compliment. In the background is the meditation pad. Curved teak benches and chairs in steel and teak surround a teak cocktail table. Navy pillows abound for comfort and luxury. Photography By: Grey Crawford
13