
Search results for "Opulence article" in Home Design Ideas
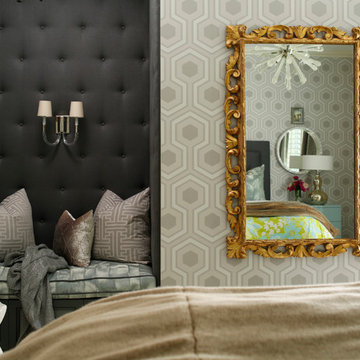

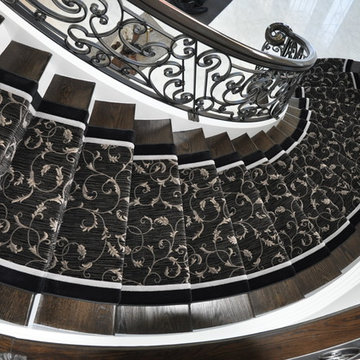
 G. Fried Carpet & Design
Inspiration for a large transitional wooden curved staircase remodel in New York with painted risers
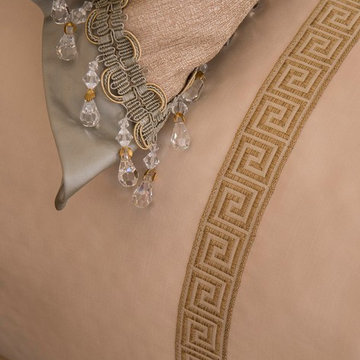
 AVID Associates LLC
Dan Piassick
Example of a large classic master carpeted bedroom design in Dallas with blue walls, a standard fireplace and a stone fireplace
Example of a large classic master carpeted bedroom design in Dallas with blue walls, a standard fireplace and a stone fireplace
Find the right local pro for your project
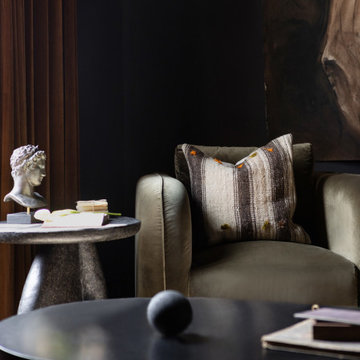
 Urbanology Designs
Set in Cimarron Hills Golf & Country Club in Georgetown, TX, the "Modern Hacienda" project transforms a 5,605 sq ft Spanish/Mediterranean home. This stunning home melds urban organic elements with Texas flair, integrating unique artifacts for a personal touch.

The morning room captures serene morning light, creating a tranquil start to each day. Featuring statement lighting, elegant wallpaper, and cozy seating, this space is perfect for that morning cuppa with family.
For more about Urbanology Designs see here:
https://www.urbanologydesigns.com/
To learn more about this project, see here: https://www.urbanologydesigns.com/modern-hacienda-project-georgetown-tx
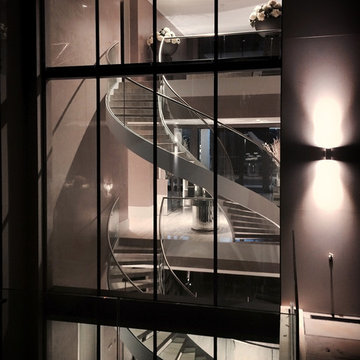
 Elite Metalcraft Co. Ltd
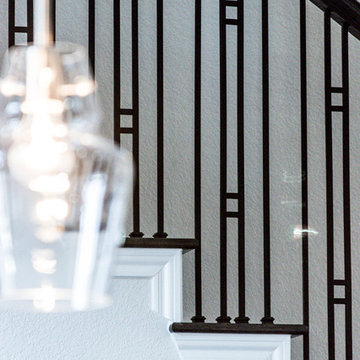
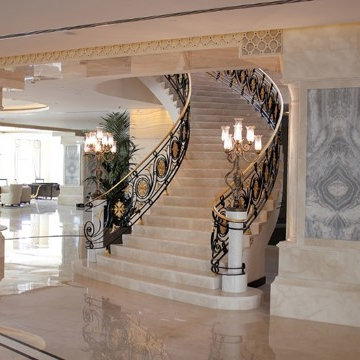
Elite Metalcraft were instructed to design, manufacture and install two identical semi-elliptical staircases for a lavish home in North London. The stairs were constructed from helically rolled mild steel stringers which were slotted to hold a matching curved glass balustrade, completed with a brushed stainless steel handrail. Open-riser treads formed in polished marble were used to add reflection to the naturally illuminated stairwell. These elliptical staircases provide the standout architectural feature of the building, adding to the portfolio of Elite Metalcrafts specialist high-end staircase designs.
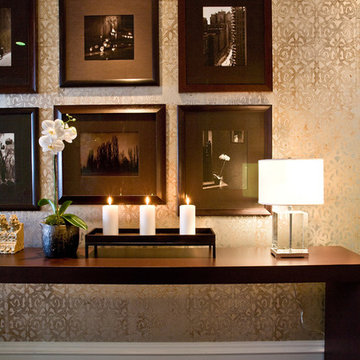

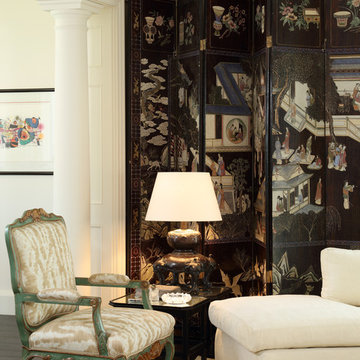
 Gordon Gibson Construction
Erhard Pfeiffer
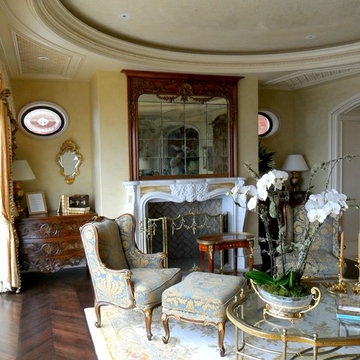
Example of a large classic formal and enclosed dark wood floor living room design in Los Angeles with a standard fireplace and white walls
Example of a large classic formal and enclosed dark wood floor living room design in Los Angeles with a standard fireplace and white walls
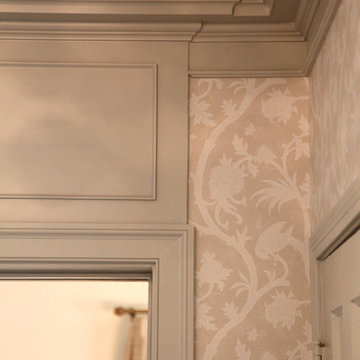
 Hull Historical
Hull Historical recently finished a remodel to this 1940’s Colonial Revival. It was a fun project with a great client. Finishing touches included moldings to elevate the entry hall and other key rooms of the house. For more residential renovations by Hull Historical, visit www.brenthullcompanies.com
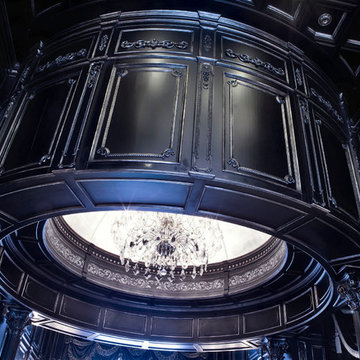
 Santo Passaia Furniture
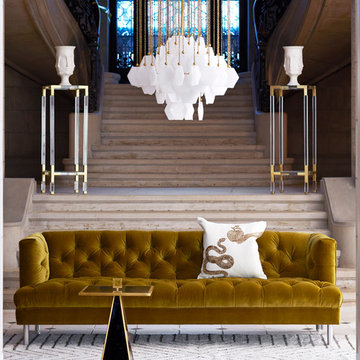
The structure that covers the chandelier was made in 10 gloss lacquered black with silver frames. To hold the structure was used a special mechanism by Santo Passaia's partner, the Passaia Project. An Awesome job.

 andesign, inc
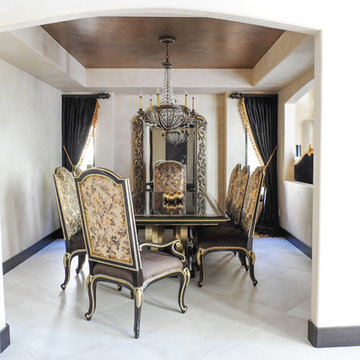
Large transitional multicolored floor enclosed dining room photo with metallic walls and no fireplace

 Paris Flea Interiors
Design by Raymond Waites
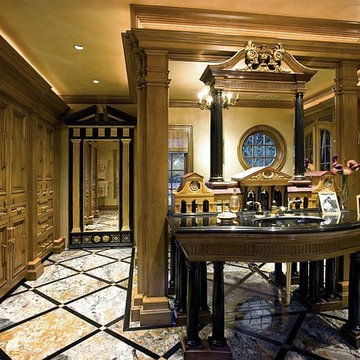
Inspiration for a small timeless marble floor entryway remodel in Tampa with brown walls
Inspiration for a small timeless marble floor entryway remodel in Tampa with brown walls
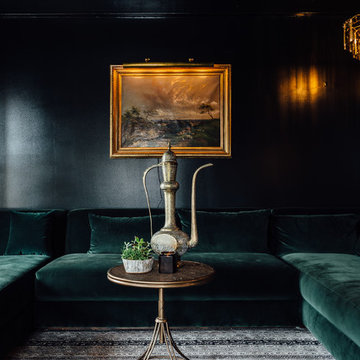
 cityhomeCOLLECTIVE
Small transitional enclosed medium tone wood floor living room photo in Salt Lake City with green walls and no tv




 Linda Daly, ASID
Photography by Wing Wong
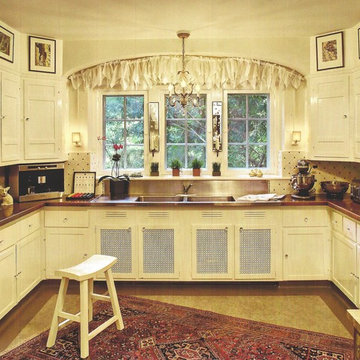
Mid-sized elegant u-shaped linoleum floor enclosed kitchen photo in Newark with a double-bowl sink, flat-panel cabinets, white cabinets, wood countertops, white backsplash, ceramic backsplash, stainless steel appliances and an island
Mid-sized elegant u-shaped linoleum floor enclosed kitchen photo in Newark with a double-bowl sink, flat-panel cabinets, white cabinets, wood countertops, white backsplash, ceramic backsplash, stainless steel appliances and an island



5