
Search results for "Orange rose" in Home Design Ideas
 OPaL Design Build
Stacy Goldberg

Inspiration for a coastal bedroom remodel in DC Metro with multicolored walls
Inspiration for a coastal bedroom remodel in DC Metro with multicolored walls
 Rainey Homes
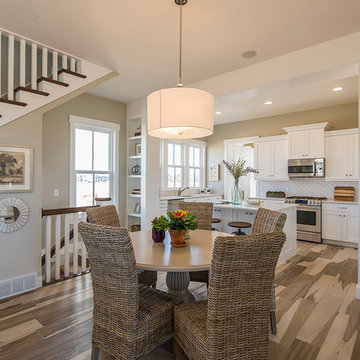
Transitional medium tone wood floor kitchen/dining room combo photo in Salt Lake City with beige walls

Find the right local pro for your project
 Purple Cherry Architecture & Interiors

In the great room, special attention was paid to the ceiling detail, where square box beams “picture frame” painted wooden planks, creating interest and subtle contrast. A custom built-in flanks the right side of the fireplace and includes a television cabinet as well as wood storage.
 House of Bohn
Amanda Oster | Provoke Studios
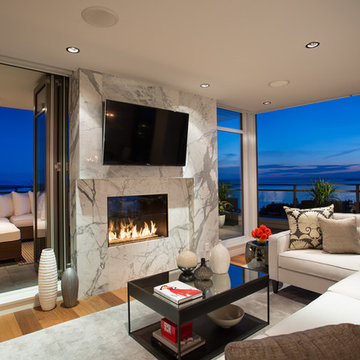
Trendy living room photo in Vancouver with a wall-mounted tv
Trendy living room photo in Vancouver with a wall-mounted tv
 Jennifer Flanders Inc.
Francis Smith

Kids' room - traditional girl carpeted kids' room idea in New York
Kids' room - traditional girl carpeted kids' room idea in New York
 Julia Chasman Design

The open plan Living/Dining room is flooded with light from the rear patio. Rug bought in Marrakech is a classic Beni Ourain black and white Berber wool. The Malm orange fireplace dates from the 1960's and was sourced from the Rose Bowl. All furniture is vintage and reupholstered: Harvey Probber Cubo sectional in Perennials narrow stripe, Pair of French slipper chairs from the Marche aux Puces in Paris, redone in two fabrics by Kathryn M Ireland, Pair of Florence Knoll white Formica round coffee tables, and Spanish Colonial tile end tables, hold a pair of tall Italian gilt lamps (Borghese style) with custom shades in avocado. Pillows and throws from Morocco, and Kanthas from India.
Photo by Bret Gum for Flea Market Decor Magazine

Sponsored
Westerville, OH

Custom Home Works
Franklin County's Award-Winning Design, Build and Remodeling Expert
 Kandrac & Kole Interior Designs, Inc.
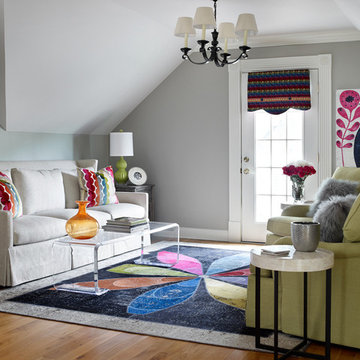
This contemporary office space was designed to be fun, fresh, and feminine. Our client wanted a place she could work, think, chat, and enjoy herself. The neutral colored walls, sofa, and chairs allowed for us to dream big and add tons of fun pops of color! Our jumping off point was the hand-stiched rug is made from reclaimed oriental rugs that have been stripped, dyed, and cut and sewn into a new creation!

 Hodgins et Associés - Architectes paysagistes

The main entrance to the property is two discreet gravel tracks through the lawn. A 300 foot long perennial garden changes colours with the seasons. In early spring golden yellow narcissus and daffodils bloom with muscari and scilla In late spring the garden transforms into a riot of indigos, blues, violet and a dash of orange: geraniums, baptisia, lupins, iris, campanula with oriental poppies. In the summer through to fall white dominates always with touches and accents of deep blues and violet and orange: white phlox, hollyhocks & echinacea with veronicastrum, asters, bella conda lilies, yellow roses and hemerocallis.
 House of Bohn
Amanda Oster | Provoke Studios
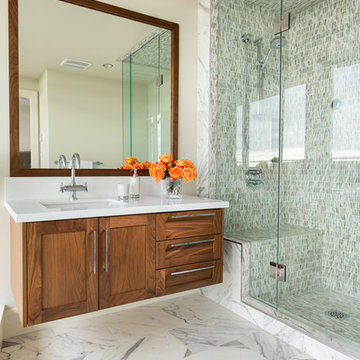
Inspiration for a contemporary white tile alcove shower remodel in Vancouver with an undermount sink, shaker cabinets and medium tone wood cabinets
Inspiration for a contemporary white tile alcove shower remodel in Vancouver with an undermount sink, shaker cabinets and medium tone wood cabinets
 BeaconCrest Homes
Lindsey A. Welsh
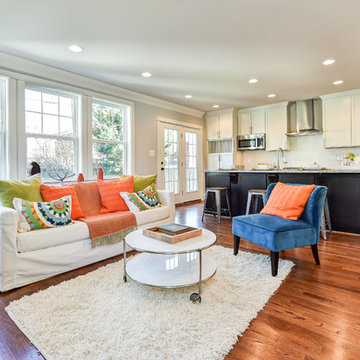
Example of a trendy open concept medium tone wood floor living room design in DC Metro with gray walls and no fireplace
Example of a trendy open concept medium tone wood floor living room design in DC Metro with gray walls and no fireplace
 House of Bohn
Amanda Oster | Provoke Studios

Bedroom - contemporary medium tone wood floor bedroom idea in Vancouver with multicolored walls and a standard fireplace
Bedroom - contemporary medium tone wood floor bedroom idea in Vancouver with multicolored walls and a standard fireplace



 Klopf Architecture
Klopf Architecture, Arterra Landscape Architects and Henry Calvert of Calvert Ventures Designed and built a new warm, modern, Eichler-inspired, open, indoor-outdoor home on a deeper-than-usual San Mateo Highlands property where an original Eichler house had burned to the ground.
The owners wanted multi-generational living and larger spaces than the original home offered, but all parties agreed that the house should respect the neighborhood and blend in stylistically with the other Eichlers. At first the Klopf team considered re-using what little was left of the original home and expanding on it. But after discussions with the owner and builder, all parties agreed that the last few remaining elements of the house were not practical to re-use, so Klopf Architecture designed a new home that pushes the Eichler approach in new directions.
One disadvantage of Eichler production homes is that the house designs were not optimized for each specific lot. A new custom home offered the team a chance to start over. In this case, a longer house that opens up sideways to the south fit the lot better than the original square-ish house that used to open to the rear (west). Accordingly, the Klopf team designed an L-shaped “bar” house with a large glass wall with large sliding glass doors that faces sideways instead of to the rear like a typical Eichler. This glass wall opens to a pool and landscaped yard designed by Arterra Landscape Architects.
Driving by the house, one might assume at first glance it is an Eichler because of the horizontality, the overhanging flat roof eaves, the dark gray vertical siding, and orange solid panel front door, but the house is designed for the 21st Century and is not meant to be a “Likeler.” You won't see any posts and beams in this home. Instead, the ceiling decking is a western red cedar that covers over all the beams. Like Eichlers, this cedar runs continuously from inside to out, enhancing the indoor / outdoor feeling of the house, but unlike Eichlers it conceals a cavity for lighting, wiring, and insulation. Ceilings are higher, rooms are larger and more open, the master bathroom is light-filled and more generous, with a separate tub and shower and a separate toilet compartment, and there is plenty of storage. The garage even easily fits two of today's vehicles with room to spare.
A massive 49-foot by 12-foot wall of glass and the continuity of materials from inside to outside enhance the inside-outside living concept, so the owners and their guests can flow freely from house to pool deck to BBQ to pool and back.
During construction in the rough framing stage, Klopf thought the front of the house appeared too tall even though the house had looked right in the design renderings (probably because the house is uphill from the street). So Klopf Architecture paid the framer to change the roofline from how we had designed it to be lower along the front, allowing the home to blend in better with the neighborhood. One project goal was for people driving up the street to pass the home without immediately noticing there is an "imposter" on this lot, and making that change was essential to achieve that goal.
This 2,606 square foot, 3 bedroom, 3 bathroom Eichler-inspired new house is located in San Mateo in the heart of the Silicon Valley.
Klopf Architecture Project Team: John Klopf, AIA, Klara Kevane
Landscape Architect: Arterra Landscape Architects
Contractor: Henry Calvert of Calvert Ventures
Photography ©2016 Mariko Reed
Location: San Mateo, CA
Year completed: 2016
 Planning Pretty
Camille Simmons
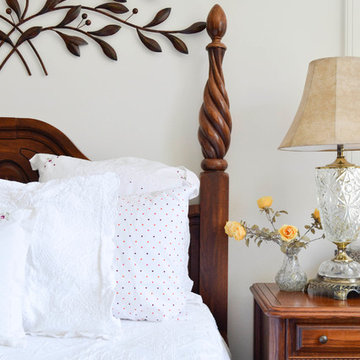
Example of a tuscan master bedroom design in Los Angeles with white walls
Example of a tuscan master bedroom design in Los Angeles with white walls
 Brandon Architects, Inc.
Will Edwards
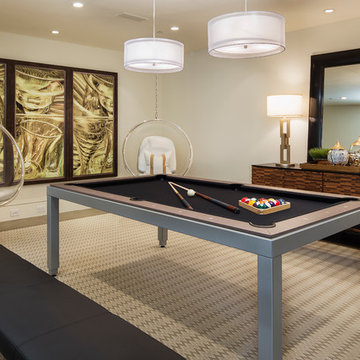
Trendy dark wood floor family room photo in Orange County with beige walls
Trendy dark wood floor family room photo in Orange County with beige walls
 Rose in Bloom Gardens
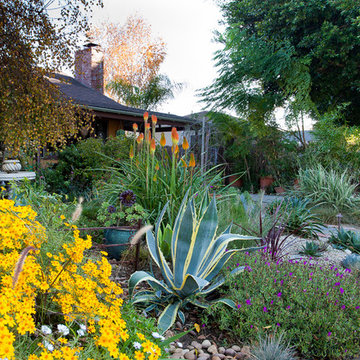
A colorful, lush but still drought tolerant garden with with agave americana variegated, red hot poker (knifophia), ice plant, cordyline "Festival," assorted succulents and sedums, festula glauca (Elijah Blue), carex tumulicola,
Izumi Tanaka Photography




17