
Search results for "Orchids" in Home Design Ideas
 User
User©ThompsonPhotographic.com 2015
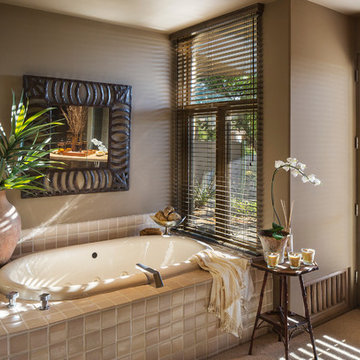
Example of a classic beige tile drop-in bathtub design in Phoenix with beige walls
Example of a classic beige tile drop-in bathtub design in Phoenix with beige walls


Kitchen - scandinavian light wood floor kitchen idea in Charleston with flat-panel cabinets, medium tone wood cabinets, marble countertops, white backsplash, stone slab backsplash, paneled appliances and an island
Find the right local pro for your project
 White Orchid Interiors
Ron Ruscio
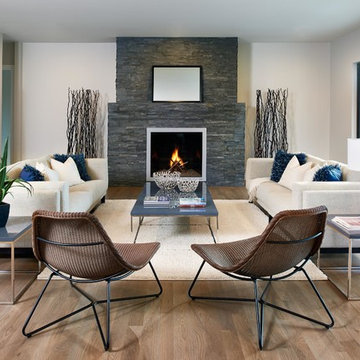
Large trendy enclosed medium tone wood floor living room photo in Denver with white walls, a standard fireplace and a stone fireplace
Large trendy enclosed medium tone wood floor living room photo in Denver with white walls, a standard fireplace and a stone fireplace
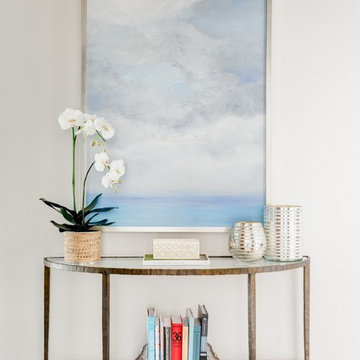

 Frances Herrera Interior Design
 A classic, elegant master suite for the husband and wife, and a fun, sophisticated entertainment space for their family -- it was a dream project!
To turn the master suite into a luxury retreat for two young executives, we mixed rich textures with a playful, yet regal color palette of purples, grays, yellows and ivories.
For fun family gatherings, where both children and adults are encouraged to play, I envisioned a handsome billiard room and bar, inspired by the husband’s favorite pub.

 Surfaces USA

Example of a small asian gray tile and porcelain tile porcelain tile and gray floor powder room design in Los Angeles with a wall-mount toilet and gray walls
 Dorado Designs
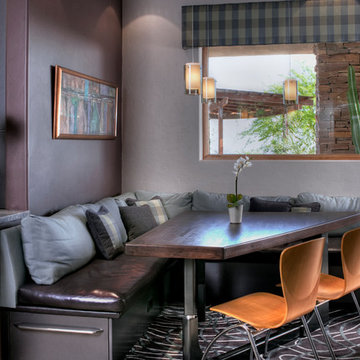
Morning retreat banquette seating
Amy Haskell
Example of a trendy dining room design in Phoenix
Example of a trendy dining room design in Phoenix
 Westlake Development Group, LLC
Blackstone Edge Studios

Huge elegant master ceramic tile bathroom photo in Portland with white cabinets, recessed-panel cabinets, beige walls and granite countertops
Huge elegant master ceramic tile bathroom photo in Portland with white cabinets, recessed-panel cabinets, beige walls and granite countertops
 User
UserJim Bartsch

Inspiration for a large mediterranean formal and open concept dark wood floor living room remodel in Other with beige walls, a standard fireplace, no tv and a stone fireplace
Inspiration for a large mediterranean formal and open concept dark wood floor living room remodel in Other with beige walls, a standard fireplace, no tv and a stone fireplace
 User
UserBrendon Pinola

Inspiration for a mid-sized farmhouse u-shaped dark wood floor and brown floor eat-in kitchen remodel in Birmingham with an undermount sink, white cabinets, an island, recessed-panel cabinets, marble countertops, white backsplash, marble backsplash, paneled appliances and white countertops
Inspiration for a mid-sized farmhouse u-shaped dark wood floor and brown floor eat-in kitchen remodel in Birmingham with an undermount sink, white cabinets, an island, recessed-panel cabinets, marble countertops, white backsplash, marble backsplash, paneled appliances and white countertops
 Neal Signature Homes
Larry Taylor

Mid-sized elegant master beige tile and glass tile ceramic tile corner shower photo in Tampa with shaker cabinets, medium tone wood cabinets, a one-piece toilet, beige walls, an undermount sink, quartz countertops and a hinged shower door
Mid-sized elegant master beige tile and glass tile ceramic tile corner shower photo in Tampa with shaker cabinets, medium tone wood cabinets, a one-piece toilet, beige walls, an undermount sink, quartz countertops and a hinged shower door
 JBMP Architecture and Interior Design
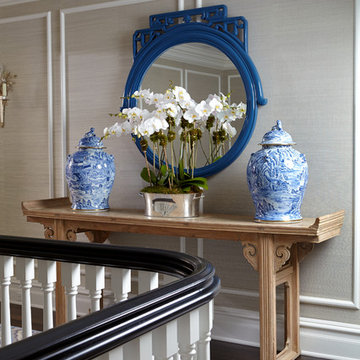
Example of a classic hallway design in New York with gray walls
 Lim Design Studio, Inc
Sabrina Baloun Photography

Mid-sized transitional formal and open concept medium tone wood floor living room photo in Boston with gray walls, no fireplace and no tv
Mid-sized transitional formal and open concept medium tone wood floor living room photo in Boston with gray walls, no fireplace and no tv
 Red Orchid Designs LLC


Large trendy master beige tile and stone tile limestone floor and beige floor bathroom photo in San Francisco with dark wood cabinets, beige walls, flat-panel cabinets, a two-piece toilet, an undermount sink and granite countertops
 Mãkena Interiors

original Midcentury Palm Springs home in Desert Park Estates designed by Hugh Kaptur AIA. | Staged by House & Homes Palm Springs
Example of a 1950s formal living room design in Los Angeles with a wall-mounted tv
Example of a 1950s formal living room design in Los Angeles with a wall-mounted tv
 Pinemar, Inc

Pinemar, Inc.- Philadelphia General Contractor & Home Builder.
The new gallery built in the renovated kitchen space. Photo is taken from the same perspective as the "Before shot of old kitchen."
Paul S. Batholomew Photography

 Northbay Stone Works Inc
Photo by Jeff Zaruba

Large trendy beige tile alcove shower photo in San Francisco with an integrated sink, flat-panel cabinets, medium tone wood cabinets and beige walls
Large trendy beige tile alcove shower photo in San Francisco with an integrated sink, flat-panel cabinets, medium tone wood cabinets and beige walls
11