
Search results for "Order end" in Home Design Ideas
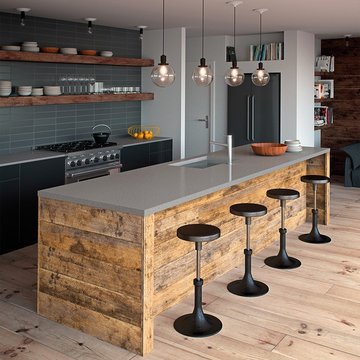

 Casiano Fine Finishes Inc

Kitchen Remodel, was completed as a result of a sewage backup incident. Prior layout was L shape Kitchen layout with awkward angle on dishwasher end, that ended straight into the wall. Cabinets right of dishwasher and above were added including a 24 inch pantry to the right. This added considerable amount of space to the kitchen even though it required the use of a vanity cabinet in order to make that happen. Project has received new drawers for that vanity box that needed to be custom made in order to make that cabinet work. Overall customer seems extremely happy at the results.
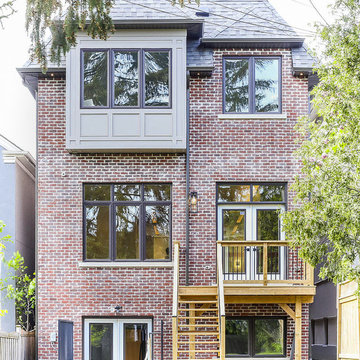
 Drake+Khan Design
This custom built home in Toronto's desired Lawrence Park area was detailed with elegance and style. Architectural elements, custom millwork designs and high-end finishes were all brought together in order to create a classic modern sophistication.
Find the right local pro for your project

 CelinaStore
This is a limited time print that will only be available for a few days. Get YOURS TODAY BEFORE THE campaign ends!
Guaranteed safe and secure checkout via:
Paypal | VISA | MASTERCARD
Order 2 or more and SAVE on shipping!
100% Designed, Shipped, and Printed in the U.S.A.
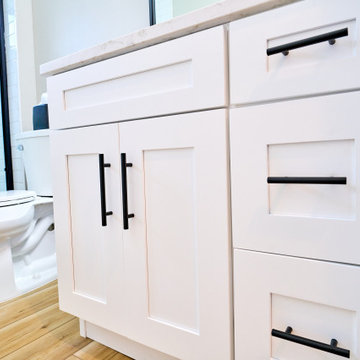 Casiano Fine Finishes Inc
Kitchen Remodel, was completed as a result of a sewage backup incident. Prior layout was L shape Kitchen layout with awkward angle on dishwasher end, that ended straight into the wall. Cabinets right of dishwasher and above were added including a 24 inch pantry to the right. This added considerable amount of space to the kitchen even though it required the use of a vanity cabinet in order to make that happen. Project has received new drawers for that vanity box that needed to be custom made in order to make that cabinet work. Overall customer seems extremely happy at the results.

 Sims Furniture
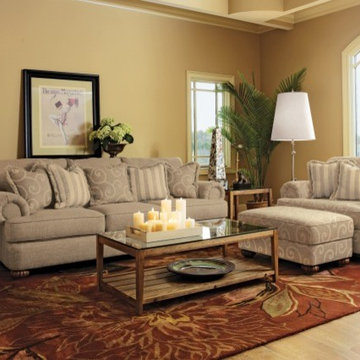
Example of a mid-sized transitional formal light wood floor and beige floor living room design in Calgary with beige walls and no fireplace

Sponsored
Sunbury, OH

J.Holderby - Renovations
Franklin County's Leading General Contractors - 2X Best of Houzz!
 Bienal Closets - Fort Lauderdale
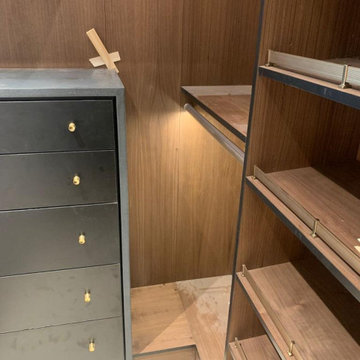
Step into your own organized oasis with this wooden black walk-in closet. The combination of wood and black elements offers a sense of tranquility and order, making it the perfect place to start and end your day in style.
 New Orleans Printing
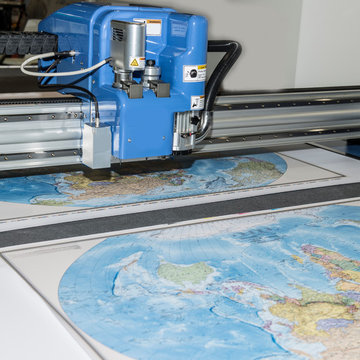
DocuMart is the premier printing New Orleans company that transports logistics and custom design. We specialize in supporting large and small companies by design, print, advertising, target identification and order fulfillment. With our qualified and proficient team, our end results and delivery will not disappoint!
 Ketti Kupper Conscious Life Design

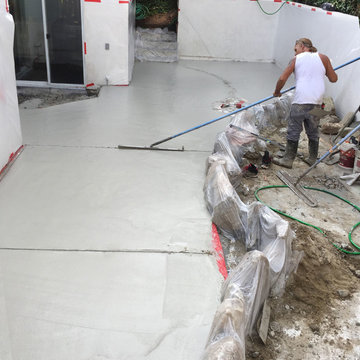
During the project. Retaining wall ready and new slab being installed. Clients ordered pure white concrete. Small river design inset into east end. Photo by Ketti Kupper.
 Casiano Fine Finishes Inc

Kitchen Remodel, was completed as a result of a sewage backup incident. Prior layout was L shape Kitchen layout with awkward angle on dishwasher end, that ended straight into the wall. Cabinets right of dishwasher and above were added including a 24 inch pantry to the right. This added considerable amount of space to the kitchen even though it required the use of a vanity cabinet in order to make that happen. Project has received new drawers for that vanity box that needed to be custom made in order to make that cabinet work. Overall customer seems extremely happy at the results.
 Starlite Kitchens

In order to meet the needs of the customer, high end stainless steel appliances were used, as this was a must for this cook’s kitchen. In order to make the fridge blend with the cabinetry custom appliance panels were ordered and utilized
 Casiano Fine Finishes Inc
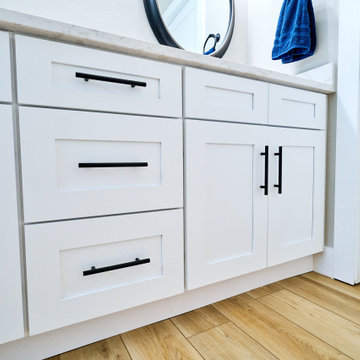
Kitchen Remodel, was completed as a result of a sewage backup incident. Prior layout was L shape Kitchen layout with awkward angle on dishwasher end, that ended straight into the wall. Cabinets right of dishwasher and above were added including a 24 inch pantry to the right. This added considerable amount of space to the kitchen even though it required the use of a vanity cabinet in order to make that happen. Project has received new drawers for that vanity box that needed to be custom made in order to make that cabinet work. Overall customer seems extremely happy at the results.


 Ashby Collective
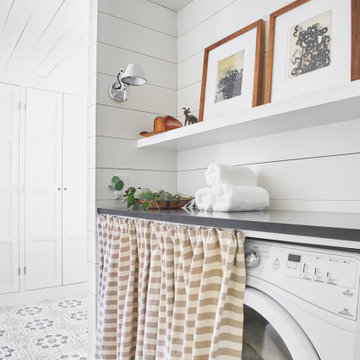
Mid-sized farmhouse single-wall light wood floor and beige floor dedicated laundry room photo in Austin with white cabinets and white walls
 Casiano Fine Finishes Inc

Kitchen Remodel, was completed as a result of a sewage backup incident. Prior layout was L shape Kitchen layout with awkward angle on dishwasher end, that ended straight into the wall. Cabinets right of dishwasher and above were added including a 24 inch pantry to the right. This added considerable amount of space to the kitchen even though it required the use of a vanity cabinet in order to make that happen. Project has received new drawers for that vanity box that needed to be custom made in order to make that cabinet work. Overall customer seems extremely happy at the results.
 Casiano Fine Finishes Inc

Kitchen Remodel, was completed as a result of a sewage backup incident. Prior layout was L shape Kitchen layout with awkward angle on dishwasher end, that ended straight into the wall. Cabinets right of dishwasher and above were added including a 24 inch pantry to the right. This added considerable amount of space to the kitchen even though it required the use of a vanity cabinet in order to make that happen. Project has received new drawers for that vanity box that needed to be custom made in order to make that cabinet work. Overall customer seems extremely happy at the results.
 Drake+Khan Design
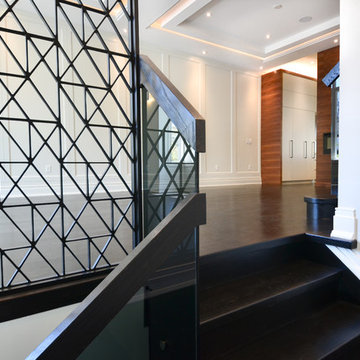
This custom built home in Toronto's desired Lawrence Park area was detailed with elegance and style. Architectural elements, custom millwork designs and high-end finishes were all brought together in order to create a classic modern sophistication.

Sponsored
Columbus, OH
Free consultation for landscape design!

Peabody Landscape Group
Franklin County's Reliable Landscape Design & Contracting

 ig. design & interiors
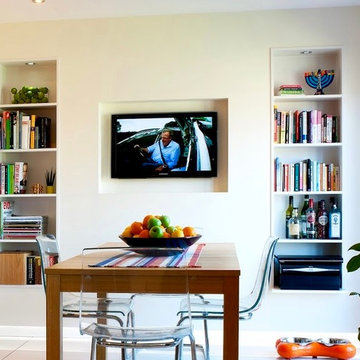
We brought the end wall of this kitchen dining area forward to enable us to create a space for the client to house his books and media equipment. We used clever lighting solutions in order to add depth and interest.
41