
Search results for "Order" in Home Design Ideas

 Archetype Architecture
Alcove bathtub - contemporary beige tile and gray tile gray floor alcove bathtub idea in New York with beige walls, an undermount sink, beige countertops and flat-panel cabinets

 Lusso Design Group
Large trendy master brown tile, beige tile and porcelain tile ceramic tile and brown floor freestanding bathtub photo in Denver with a hinged shower door, shaker cabinets, white cabinets, beige walls and an undermount sink

 In Your Space Interior Design
Design by Runa Novak
In Your Space Home Interior Design
Example of a large transitional master white tile and mosaic tile mosaic tile floor freestanding bathtub design in Denver with light wood cabinets, marble countertops, a vessel sink, flat-panel cabinets and beige walls
Example of a large transitional master white tile and mosaic tile mosaic tile floor freestanding bathtub design in Denver with light wood cabinets, marble countertops, a vessel sink, flat-panel cabinets and beige walls
Find the right local pro for your project

 Elena Calabrese Design & Decor
Michelle Drewes
Living room - mid-sized transitional open concept dark wood floor and brown floor living room idea in San Francisco with gray walls, a ribbon fireplace, a tile fireplace and a wall-mounted tv
Living room - mid-sized transitional open concept dark wood floor and brown floor living room idea in San Francisco with gray walls, a ribbon fireplace, a tile fireplace and a wall-mounted tv

 Kim Kendall Interiors
To create a focal point in the kitchen, Kim Kendall designed a custom hood range to highlight the beautiful inlaid tile backsplash.
Mary Parker Architectural Photography

 AXIS Productions
an existing bathroom in the basement lacked character and light. By expanding the bath and adding windows, the bathroom can now accommodate multiple guests staying in the bunk room.
WoodStone Inc, General Contractor
Home Interiors, Cortney McDougal, Interior Design
Draper White Photography

 Jill Howard Design Studio
Kitchen - coastal u-shaped kitchen idea in Charleston with an undermount sink, open cabinets, white cabinets and an island

Sponsored
Columbus, OH

Wannemacher Interiors
Customized Award-Winning Interior Design Solutions in Franklin Cnty OH

 Niemand Interiors LLC
Photo: HomeServices of Illinois, LLC
Kitchen/dining room combo - mid-sized contemporary l-shaped light wood floor and brown floor kitchen/dining room combo idea in Chicago with an undermount sink, flat-panel cabinets, white cabinets, quartz countertops, gray backsplash, glass tile backsplash, an island, gray walls and no fireplace
Kitchen/dining room combo - mid-sized contemporary l-shaped light wood floor and brown floor kitchen/dining room combo idea in Chicago with an undermount sink, flat-panel cabinets, white cabinets, quartz countertops, gray backsplash, glass tile backsplash, an island, gray walls and no fireplace

 Lissa Lee Hickman
Inspiration for a large mediterranean open concept medium tone wood floor and beige floor living room remodel in Phoenix with beige walls, a standard fireplace, a plaster fireplace and a wall-mounted tv



 Rayna Marz Interiors
Living room - large transitional open concept dark wood floor living room idea in Los Angeles with a standard fireplace, purple walls, a stone fireplace and no tv
 Moreau Design
Leland Gebhardt Photography

Example of a bedroom classic boy light wood floor and beige floor kids' bedroom design in Phoenix with blue walls
Example of a bedroom classic boy light wood floor and beige floor kids' bedroom design in Phoenix with blue walls

 Tailored Living of North Dallas
Walk-in closet - contemporary gender-neutral light wood floor and beige floor walk-in closet idea in Dallas with open cabinets and brown cabinets

Sponsored
Delaware, OH

Buckeye Basements, Inc.
Central Ohio's Basement Finishing ExpertsBest Of Houzz '13-'21

 Falcone Hybner Design, Inc.
Interior Design by Michele Hybner and Shawn Falcone. Photos by Amoura Productions
Example of a large transitional master carpeted and gray floor bedroom design in Omaha with brown walls and no fireplace
Example of a large transitional master carpeted and gray floor bedroom design in Omaha with brown walls and no fireplace

 Beth Dotolo, ASID, RID, NCIDQ
Stephen Karlisch // This lakeside home was completely refurbished inside and out to accommodate 16 guests in a stylish, hotel-like setting. Owned by a long-time client of Pulp, this home reflects the owner's personal style -- well-traveled and eclectic -- while also serving as a landing pad for her large family. With spa-like guest bathrooms equipped with robes and lotions, guest bedrooms with multiple beds and high-quality comforters, and a party deck with a bar/entertaining area, this is the ultimate getaway.

 Jim Deen/Kitchen Kraft
John Evans
Example of a classic l-shaped dark wood floor kitchen design in Columbus with raised-panel cabinets, white cabinets, white backsplash, stainless steel appliances and an island
Example of a classic l-shaped dark wood floor kitchen design in Columbus with raised-panel cabinets, white cabinets, white backsplash, stainless steel appliances and an island
 Linly Designs
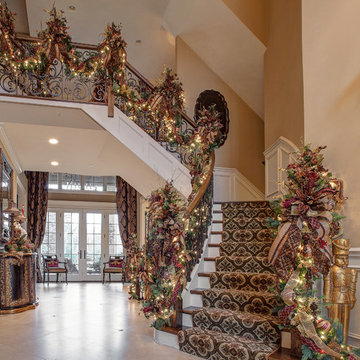
Make a grand statement with a custom, hand-crafted christmas garland in your foyer!
Elegant wooden staircase photo in Chicago
Elegant wooden staircase photo in Chicago

 CDA Interior Design
Inspiration for a mediterranean dark wood floor dining room remodel in Dallas with multicolored walls and no fireplace

 Sea Pointe Design & Remodel
Marc Weisberg
Mid-sized transitional l-shaped porcelain tile open concept kitchen photo in Orange County with an undermount sink, shaker cabinets, gray cabinets, granite countertops, gray backsplash, glass tile backsplash, stainless steel appliances and an island
Mid-sized transitional l-shaped porcelain tile open concept kitchen photo in Orange County with an undermount sink, shaker cabinets, gray cabinets, granite countertops, gray backsplash, glass tile backsplash, stainless steel appliances and an island

 Square Footage Inc.
Photos by Valerie Wilcox
Transitional single-wall wet bar photo in Toronto with an undermount sink, wood backsplash and shaker cabinets
Transitional single-wall wet bar photo in Toronto with an undermount sink, wood backsplash and shaker cabinets
22