
Search results for "Organic experience" in Home Design Ideas

Find the right local pro for your project
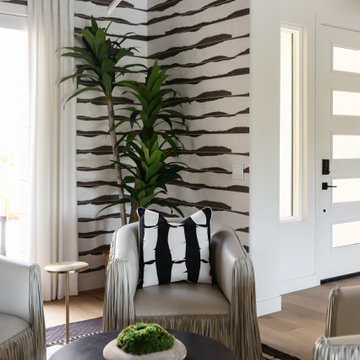
 Kimberley Kay Interiors
The wine and bar lounge was designed as a dramatic entertaining destination, where bold design elements create an unforgettable experience. A striking striped wallcovering brings movement and sophistication to the space, while the custom bronze-paneled ceiling adds warmth, depth, and architectural interest overhead. Rich cabinetry, ambient lighting, and carefully curated finishes elevate the room's luxurious feel, creating the perfect backdrop for hosting guests or enjoying a quiet evening at home. The result is a moody, refined retreat that blends modern glamour with timeless elegance, embodying the distinctive character of the home's Modern Organic Luxe design.


 PlushBeds
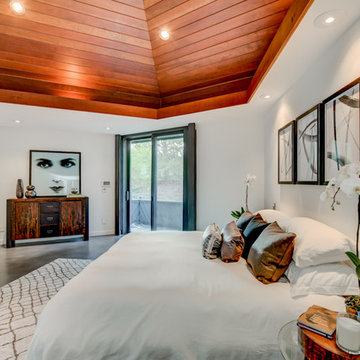
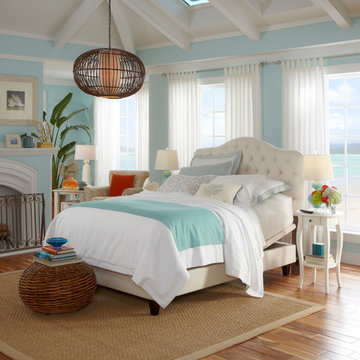
Why Adjust To Your Bed When It Can Adjust To You? Compliment your mattress purchase with an adjustable foundation for maximum comfort and a perfect night's sleep.
With every feature you could want in an adjustable bed, such as a whisper quiet lift system, 3 massage wave modes, anti-snore feature, and even an iPad app; your Plushbeds adjustable bed will take your sleep experience to a whole new level of luxury.
Now you can have complete control of the way you lay or sleep by the 'tuning' of your bed position. Whether you are watching TV, reading a book, working on a laptop, or sleeping, there is a position that will best suit your needs. The health benefits of sleeping on an adjustable bed are endless.
The Plushbeds™ adjustable bed is not only comfortable to sleep on; it is beautifully designed and crafted. The frame is powder coated for one of the most durable and finely finished bed frames on the market. Our adjustable bed frame offers removable legs that do not require the use of tools to assemble. Our beds, without the legs attached, are able to function on the floor or in a bed frame with slats. The fit and finish of our adjustable bed looks like an ordinary bed frame or box spring, making it your own secret that it is, in fact, an adjustable unit. The adjustable bed along with a latex mattress is the perfect combination!
Plushbeds Adjustable Mattress Foundation comes in the following sizes:
Twin (38" x 75") - $1,000
Twin XL (38" x 80") - $1,000
Full (54" x 75") - $1,400
Queen (60" x 80") - $1,500
King (76" x 80") - $2,000
Cal King (72" x 84") - $2,000
Split King (2) Twin XL - $2,000
 Austin Patterson Disston Architects

Aerial. Stanley Jesudowich Photo,
Devore Assoc. Landscape Architects
Elegant home design photo in New York
Elegant home design photo in New York

Sponsored
Westerville, OH

Inspired Closets Columbus
Innovative & Creative Custom Closet Designer Servicing Franklin County
 Alexandra Crafton
Alexandra CraftonaPhoto: Alexandra Crafton © 2018 Houzz
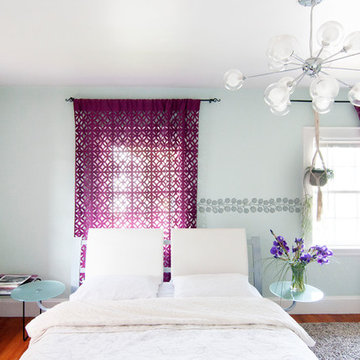
Inspiration for a bedroom remodel in Boston
Inspiration for a bedroom remodel in Boston
 KMG Interiors
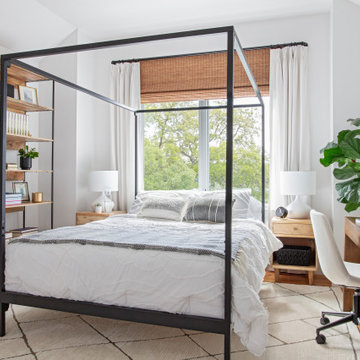
Mid-sized trendy guest light wood floor, brown floor and brick wall bedroom photo in Charleston with white walls
 lavish
Resort-Style Backyard Oasis: Modern Farmhouse Meets Five-Star Outdoor Living
This extraordinary backyard transformation turns a sprawling wooded property into a private resort that rivals the finest luxury hotels — a complete outdoor living destination where every detail has been considered and every zone invites you to slow down, gather, and stay a while.
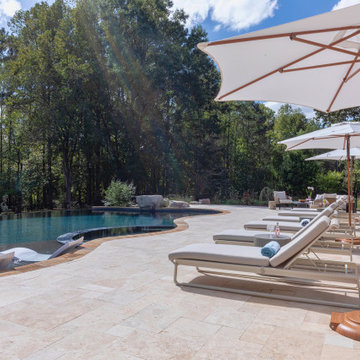
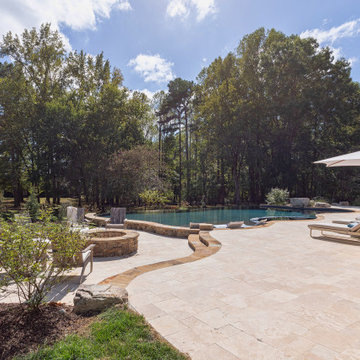
The centerpiece is a breathtaking freeform pool of impressive scale, its organic, curvilinear shape designed to feel as though it was carved naturally from the landscape rather than constructed within it. The pool's deep, jewel-toned water — achieved through a rich dark mosaic tile waterline and a dark plaster finish — creates an almost lagoon-like quality that shifts from teal to deep blue depending on the light and angle. In-pool sun shelf loungers sit at the water's edge, allowing guests to lounge half-submerged on warm days, while a separate built-in spa nestled at one end completes the aquatic experience.
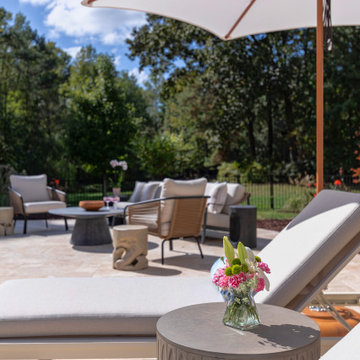
The pool's surround is equally impressive. A generous travertine patio wraps the full perimeter of the pool in warm cream and honey tones, providing abundant space for multiple entertainment zones to coexist without ever feeling crowded. A sweeping row of premium chaise lounges with crisp white cushions lines one side of the pool, shaded by a series of elegant teak-framed market umbrellas that bring a Riviera-resort sensibility to the suburban backyard.
The stone hardscape tells a particularly rich material story. Dry-stacked natural stone retaining walls curve generously around the lower elevation of the pool, their warm amber, rust, and gray tones echoing the travertine patio above and connecting the pool structure organically to the sloped terrain. Stone steps with flagstone treads descend gracefully between levels, and large natural boulders are thoughtfully placed throughout the landscaping — giving the entire environment the feeling of a discovered natural water feature rather than a constructed pool.
A dedicated outdoor living room sits on the patio, anchored by a woven-rope lounge chair and a coordinating sofa with generous cream cushions, gathered around a sculptural concrete pedestal side table. The furniture selection — organic, tactile, and resort-caliber — creates a seating area that feels as comfortable and considered as any indoor living room, with the forest canopy serving as a natural ceiling above.
Around the corner, a separate fire pit terrace provides a second distinct outdoor destination. A massive circular stone fire pit — built from the same dry-stacked natural stone as the retaining walls — sits at the center of a gathering space ringed by weathered teak Adirondack-style chairs with white cushions. This zone feels intentionally removed from the pool's energy, offering a quieter, more intimate space for evening gatherings and cooler nights.
The house itself — a stunning modern farmhouse with white board-and-batten siding, exposed timber gable trusses, black-framed windows, and a covered back porch with timber posts — anchors the entire composition. The architecture and the landscape speak the same language: natural materials, clean lines, and an effortless relationship between indoor and outdoor living. A separate carriage house or garage structure in matching architectural style rounds out the property's exterior.
 lavish
Resort-Style Backyard Oasis: Modern Farmhouse Meets Five-Star Outdoor Living
This extraordinary backyard transformation turns a sprawling wooded property into a private resort that rivals the finest luxury hotels — a complete outdoor living destination where every detail has been considered and every zone invites you to slow down, gather, and stay a while.
The centerpiece is a breathtaking freeform pool of impressive scale, its organic, curvilinear shape designed to feel as though it was carved naturally from the landscape rather than constructed within it. The pool's deep, jewel-toned water — achieved through a rich dark mosaic tile waterline and a dark plaster finish — creates an almost lagoon-like quality that shifts from teal to deep blue depending on the light and angle. In-pool sun shelf loungers sit at the water's edge, allowing guests to lounge half-submerged on warm days, while a separate built-in spa nestled at one end completes the aquatic experience.
The pool's surround is equally impressive. A generous travertine patio wraps the full perimeter of the pool in warm cream and honey tones, providing abundant space for multiple entertainment zones to coexist without ever feeling crowded. A sweeping row of premium chaise lounges with crisp white cushions lines one side of the pool, shaded by a series of elegant teak-framed market umbrellas that bring a Riviera-resort sensibility to the suburban backyard.
The stone hardscape tells a particularly rich material story. Dry-stacked natural stone retaining walls curve generously around the lower elevation of the pool, their warm amber, rust, and gray tones echoing the travertine patio above and connecting the pool structure organically to the sloped terrain. Stone steps with flagstone treads descend gracefully between levels, and large natural boulders are thoughtfully placed throughout the landscaping — giving the entire environment the feeling of a discovered natural water feature rather than a constructed pool.
A dedicated outdoor living room sits on the patio, anchored by a woven-rope lounge chair and a coordinating sofa with generous cream cushions, gathered around a sculptural concrete pedestal side table. The furniture selection — organic, tactile, and resort-caliber — creates a seating area that feels as comfortable and considered as any indoor living room, with the forest canopy serving as a natural ceiling above.
Around the corner, a separate fire pit terrace provides a second distinct outdoor destination. A massive circular stone fire pit — built from the same dry-stacked natural stone as the retaining walls — sits at the center of a gathering space ringed by weathered teak Adirondack-style chairs with white cushions. This zone feels intentionally removed from the pool's energy, offering a quieter, more intimate space for evening gatherings and cooler nights.
The house itself — a stunning modern farmhouse with white board-and-batten siding, exposed timber gable trusses, black-framed windows, and a covered back porch with timber posts — anchors the entire composition. The architecture and the landscape speak the same language: natural materials, clean lines, and an effortless relationship between indoor and outdoor living. A separate carriage house or garage structure in matching architectural style rounds out the property's exterior.

Sponsored
Columbus, OH

Hope Restoration & General Contracting
Columbus Design-Build, Kitchen & Bath Remodeling, Historic Renovations
 Sia Moore Architecture Interior Design
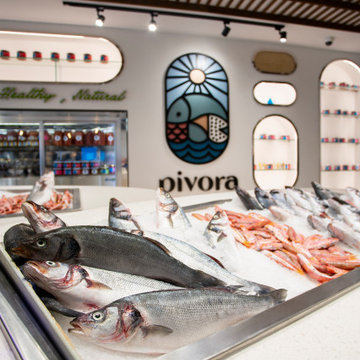
Sia Moore's design objective for Pivora, was to create a Mediterranean, luxurious and a boho-chic modern restaurant design. The restaurant is a two-storey space, composed of ground floor with the main hall and a mezzanine with dishwashing unit, electrical room and staff room. For the ground floor, the space was divided into two zones - the main dining room and the bar with three elliptical seafood showcase, refrigerators, wine racks and wall-mounted divided into two parts with the main hall on the ground floor and the banquet hall on the first floor. The restaurant space was originally built as one-storey area. However, during the design stage, building a mezzanine was proposed to client to provide a dining area with high ceiling and spacious feeling. Electrical and mechanical rooms, staff room and dishwashing unit was then located to the mezzanine floor, which was covered by glass film with an attempt to conceal the space from the gazes of guest dining area.
Capturing the Mediterranean Spirit
The restaurant is filled with rough unprocessed surfaces - complex brickwork, terrazzo flooring, exposed ceiling design. Many of the decoration details implies the seafood and organic life. Connotations that are vastly related to marine theme appear in the paintings or large elliptical seafood showcase and in the large kitchen window where the fresh food is cooked in front of the dining tables, and in the emerald green bar tiles, that is inspired by the colors of the fascinating underwater habitat.
Reflecting the vibrant and energetic spirit of the Mediterranean culture, Pivora presents a warm seafood restaurant experience. From its custom design wooden furniture and bar decorations to the brickworks on the wall of main dining room and its boho-chic lighting solutions completed by indoor plants hanging over the ceiling are aiming to set the mood for a comfortable dining experience; an experience in which the joy rises with sharing. Not to forget, Pivora offers a wide selection of local shrimps, sea bass and a large assortment of white wines from all around the world.
 KMW Interiors
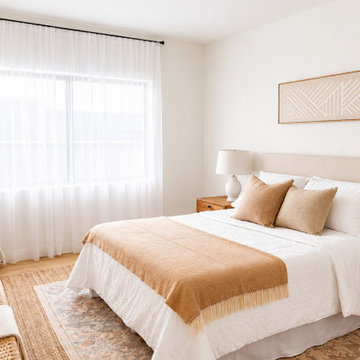
This welcoming guest bedroom was designed to offer comfort, warmth, and a boutique hotel-inspired experience. A soft neutral palette, layered textiles, and natural materials work together to create a space that feels both elevated and effortlessly relaxing.
 lavish
Resort-Style Backyard Oasis: Modern Farmhouse Meets Five-Star Outdoor Living
This extraordinary backyard transformation turns a sprawling wooded property into a private resort that rivals the finest luxury hotels — a complete outdoor living destination where every detail has been considered and every zone invites you to slow down, gather, and stay a while.
The centerpiece is a breathtaking freeform pool of impressive scale, its organic, curvilinear shape designed to feel as though it was carved naturally from the landscape rather than constructed within it. The pool's deep, jewel-toned water — achieved through a rich dark mosaic tile waterline and a dark plaster finish — creates an almost lagoon-like quality that shifts from teal to deep blue depending on the light and angle. In-pool sun shelf loungers sit at the water's edge, allowing guests to lounge half-submerged on warm days, while a separate built-in spa nestled at one end completes the aquatic experience.
The pool's surround is equally impressive. A generous travertine patio wraps the full perimeter of the pool in warm cream and honey tones, providing abundant space for multiple entertainment zones to coexist without ever feeling crowded. A sweeping row of premium chaise lounges with crisp white cushions lines one side of the pool, shaded by a series of elegant teak-framed market umbrellas that bring a Riviera-resort sensibility to the suburban backyard.
The stone hardscape tells a particularly rich material story. Dry-stacked natural stone retaining walls curve generously around the lower elevation of the pool, their warm amber, rust, and gray tones echoing the travertine patio above and connecting the pool structure organically to the sloped terrain. Stone steps with flagstone treads descend gracefully between levels, and large natural boulders are thoughtfully placed throughout the landscaping — giving the entire environment the feeling of a discovered natural water feature rather than a constructed pool.
A dedicated outdoor living room sits on the patio, anchored by a woven-rope lounge chair and a coordinating sofa with generous cream cushions, gathered around a sculptural concrete pedestal side table. The furniture selection — organic, tactile, and resort-caliber — creates a seating area that feels as comfortable and considered as any indoor living room, with the forest canopy serving as a natural ceiling above.
Around the corner, a separate fire pit terrace provides a second distinct outdoor destination. A massive circular stone fire pit — built from the same dry-stacked natural stone as the retaining walls — sits at the center of a gathering space ringed by weathered teak Adirondack-style chairs with white cushions. This zone feels intentionally removed from the pool's energy, offering a quieter, more intimate space for evening gatherings and cooler nights.
The house itself — a stunning modern farmhouse with white board-and-batten siding, exposed timber gable trusses, black-framed windows, and a covered back porch with timber posts — anchors the entire composition. The architecture and the landscape speak the same language: natural materials, clean lines, and an effortless relationship between indoor and outdoor living. A separate carriage house or garage structure in matching architectural style rounds out the property's exterior.
14