
Search results for "Organisation earn" in Home Design Ideas

 designpad architecture - Patrick Perez Architect
Adam Rouse & Patrick Perez
Trendy girl light wood floor kids' room photo in San Francisco with white walls
Trendy girl light wood floor kids' room photo in San Francisco with white walls



 Changras & Frey Construction Inc.
Inspiration for a mid-sized transitional master porcelain tile and single-sink bathroom remodel in San Francisco with shaker cabinets, a one-piece toilet, an undermount sink, marble countertops, a hinged shower door and a built-in vanity
Find the right local pro for your project

 Case Architects & Remodelers
Designer Allie Mann
Photography by Stacy Zarin Goldberg
Transitional home office photo in DC Metro
Transitional home office photo in DC Metro

 Terri Sears, Kitchen and Bath Designer
Example of a large classic master white tile and porcelain tile brown floor, double-sink, wallpaper and dark wood floor alcove shower design in Nashville with white cabinets, gray walls, an undermount sink, quartz countertops, a hinged shower door, white countertops, a built-in vanity and beaded inset cabinets



 Ellen McKenna Design
Photographed by Kyle Caldwell
Eat-in kitchen - large modern l-shaped light wood floor and brown floor eat-in kitchen idea in Salt Lake City with white cabinets, solid surface countertops, multicolored backsplash, mosaic tile backsplash, stainless steel appliances, an island, white countertops, an undermount sink and flat-panel cabinets
Eat-in kitchen - large modern l-shaped light wood floor and brown floor eat-in kitchen idea in Salt Lake City with white cabinets, solid surface countertops, multicolored backsplash, mosaic tile backsplash, stainless steel appliances, an island, white countertops, an undermount sink and flat-panel cabinets

Sponsored
Columbus, OH

Hope Restoration & General Contracting
Columbus Design-Build, Kitchen & Bath Remodeling, Historic Renovations




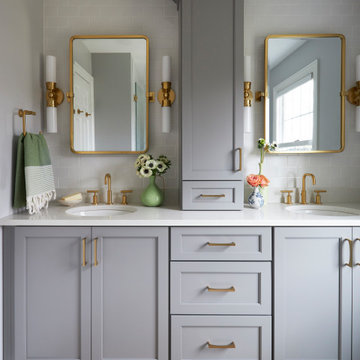
 Goetz Interiors
Inspiration for a transitional gray floor and double-sink bathroom remodel in Miami with shaker cabinets, gray cabinets, gray walls, an undermount sink, white countertops and a built-in vanity
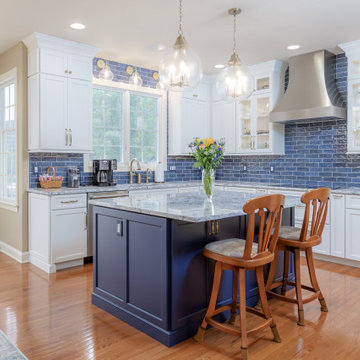







 Interior Design Partnership
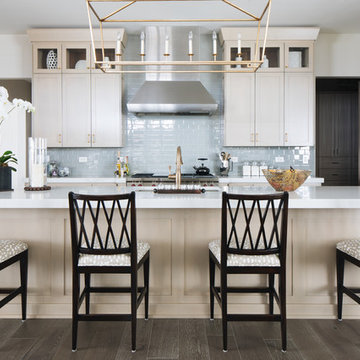
Inspiration for a large transitional u-shaped medium tone wood floor and brown floor kitchen remodel in Chicago with an undermount sink, shaker cabinets, beige cabinets, quartz countertops, glass tile backsplash, stainless steel appliances, an island and white countertops

 Ronda Batchelor
Ronda Batchelor's laundry room is supper efficent now. She took used cabinets and spray painted them gray, faux painted a second hand countertop to create a folding table. Dirty clothes bins tuck neatly underneath.

 Paradise Restored Landscaping & Exterior Design

acid etch patio acid etching concrete camp fire camping space camping style curved wood pergola custom water fountain fire pit fire pit with reflection wall flagstone patio log benches outdoor curtains outdoor fire place outdoor tent area pergola Picture frame fire pit seat wall stone wall wood structure dining patio, lounge patio, child's play structure, lawn, boulder steps to campsite

Sponsored
Westerville, OH

Inspired Closets Columbus
Innovative & Creative Custom Closet Designer Servicing Franklin County

 JS Interiors LLC

Full-scale interior design, architectural consultation, kitchen design, bath design, furnishings selection and project management for a home located in the historic district of Chapel Hill, North Carolina. The home features a fresh take on traditional southern decorating, and was included in the March 2018 issue of Southern Living magazine.
Read the full article here: https://www.southernliving.com/home/remodel/1930s-colonial-house-remodel
Photo by: Anna Routh
 Homes by C.M. Watson

Example of a transitional l-shaped gray floor utility room design in Indianapolis with a farmhouse sink, recessed-panel cabinets, white cabinets, gray walls and gray countertops

 Signature Designs Kitchen | Bath | Interiors
Black and White bathroom with forest green vanity cabinets. Pullout storage organizers.
Inspiration for a mid-sized cottage master white tile and porcelain tile porcelain tile, white floor, single-sink and wallpaper bathroom remodel in Denver with recessed-panel cabinets, green cabinets, a two-piece toilet, white walls, an undermount sink, quartz countertops, a hinged shower door, white countertops and a built-in vanity
Inspiration for a mid-sized cottage master white tile and porcelain tile porcelain tile, white floor, single-sink and wallpaper bathroom remodel in Denver with recessed-panel cabinets, green cabinets, a two-piece toilet, white walls, an undermount sink, quartz countertops, a hinged shower door, white countertops and a built-in vanity
1