
Search results for "Organisations" in Home Design Ideas

 Bentley Built
Kitchen - mid-sized ceramic tile and brown floor kitchen idea with recessed-panel cabinets, light wood cabinets, laminate countertops and stainless steel appliances

Find the right local pro for your project

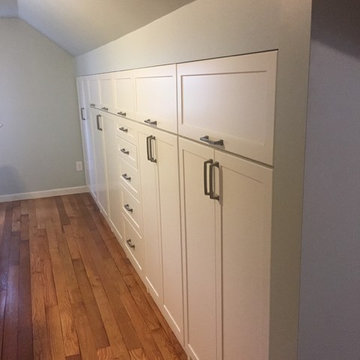

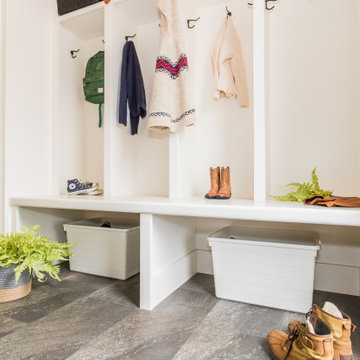 Bentley Built
Example of a mid-sized ceramic tile and gray floor foyer design with white walls and a white front door

 Top Shelf Closets
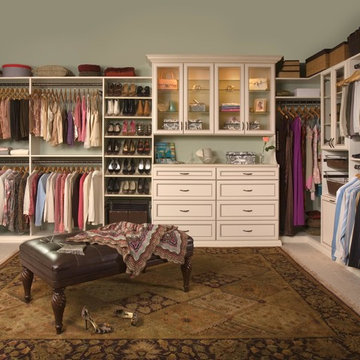
Beautiful Master bedroom Closet with a center Island.
Closet - closet idea in Philadelphia
Closet - closet idea in Philadelphia


 California Closets NY
Stefan Radtke Photography
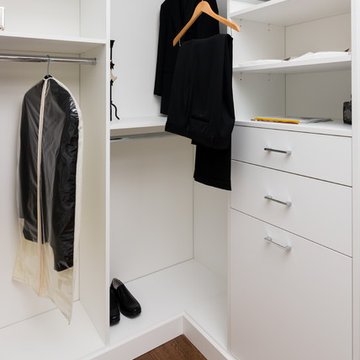
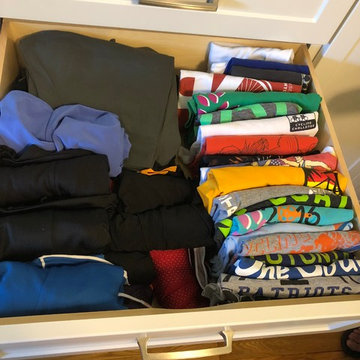

Inspiration for a mid-sized gender-neutral medium tone wood floor reach-in closet remodel in New York with white cabinets
Inspiration for a mid-sized gender-neutral medium tone wood floor reach-in closet remodel in New York with white cabinets

 Nanette Wong
Photo: Nanette Wong © 2014 Houzz
Example of an eclectic light wood floor living room design in San Francisco with beige walls
Example of an eclectic light wood floor living room design in San Francisco with beige walls
 Bentley Built

Inspiration for a mid-sized vinyl floor and brown floor hallway remodel with white walls

 Bentley Built
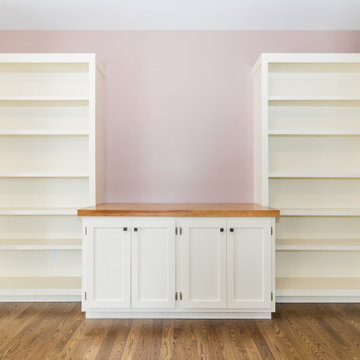
Bedroom - mid-sized medium tone wood floor and brown floor bedroom idea with pink walls
 Bentley Built
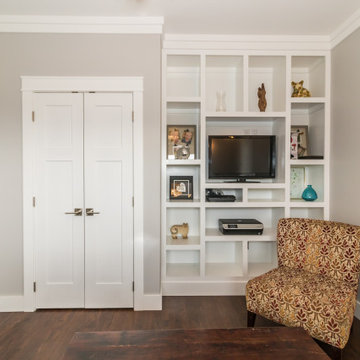
Inspiration for a small vinyl floor and brown floor family room remodel with beige walls and a media wall

 Lang's Kitchen & Bath
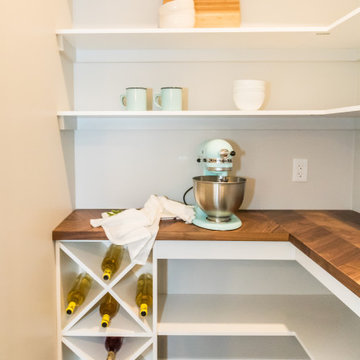
This kitchen design in New Hope, PA created an open living space in the home by removing a 24 foot wall between the kitchen and family room. The resulting space is a kitchen that is both elegant and practical. It is packed with features such as slate inserts above the hood, lights in all of the top cabinets, a double built-up island top, and all lighting remote controlled. All of the kitchen cabinets include specialized storage accessories to make sure every item in the kitchen has a home and all available space is utilized.

Sponsored
Westerville, OH

Inspired Closets Columbus
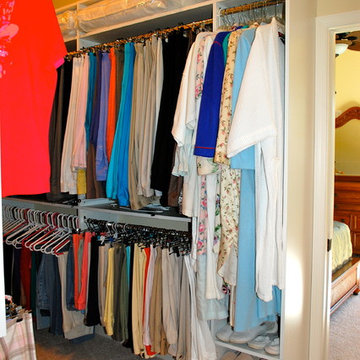
Innovative & Creative Custom Closet Designer Servicing Franklin County

 Less is More Organizing Services

Minimalist freestanding desk carpeted home office photo in Chicago with green walls

49