
Search results for "Organised" in Home Design Ideas

 NICHEdg
Our client's design tastes ranged from global, modern, to industrial. As a result, we added an Eclectic mix of design elements that gave the studio personality while improving its overall function. The studio now compliments our fun, young professional's style and is perfectly organized for her to enjoy while relaxing at home or, when entertaining guests. Photo: NICHEdg

 Synergy Design & Construction
All the clients' storage which was previously exposed is now organized and hidden in the large closets for an uncluttered look.
Inspiration for a large contemporary gray floor and laminate floor utility room remodel in DC Metro with gray walls and a side-by-side washer/dryer
Inspiration for a large contemporary gray floor and laminate floor utility room remodel in DC Metro with gray walls and a side-by-side washer/dryer

Find the right local pro for your project

 Bill Fry Construction - Wm. H. Fry Const. Co.
Kitichen Storage and Organization: kitchen blind corner storage solution
Example of a mid-sized minimalist l-shaped medium tone wood floor and brown floor open concept kitchen design in San Francisco with an undermount sink, flat-panel cabinets, red cabinets, solid surface countertops, stainless steel appliances, an island and gray countertops
Example of a mid-sized minimalist l-shaped medium tone wood floor and brown floor open concept kitchen design in San Francisco with an undermount sink, flat-panel cabinets, red cabinets, solid surface countertops, stainless steel appliances, an island and gray countertops

 Closets Plus
Walk-in closet - mid-sized traditional gender-neutral light wood floor walk-in closet idea in Philadelphia
 Closets Plus
Inspiration for a mid-sized timeless gender-neutral light wood floor walk-in closet remodel in Philadelphia



 Closets Plus
Example of a mid-sized classic gender-neutral light wood floor walk-in closet design in Philadelphia
 Compartment Inc.
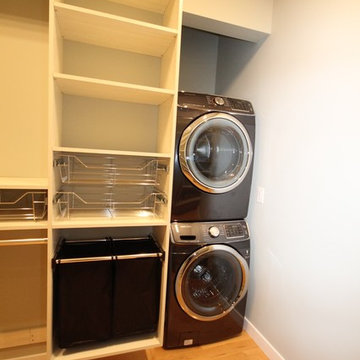
Home design - large contemporary l-shaped dark wood floor home design idea in Edmonton with open cabinets, white cabinets, gray walls and a stacked washer/dryer

 Design Directions
Open concept kitchen - large transitional medium tone wood floor open concept kitchen idea in Oklahoma City with a farmhouse sink, shaker cabinets, white cabinets, white backsplash, subway tile backsplash, stainless steel appliances and two islands

 STOR-X Organizing Systems, Kelowna
Clean, custom pantry storage in Diva White finish. Complete with open shelving, cupboards and drawer storage with soft close hardware.
Inspiration for a mid-sized contemporary u-shaped ceramic tile enclosed kitchen remodel in Vancouver with flat-panel cabinets, white cabinets and laminate countertops
Inspiration for a mid-sized contemporary u-shaped ceramic tile enclosed kitchen remodel in Vancouver with flat-panel cabinets, white cabinets and laminate countertops

 Wall Control
 metal peg boards being used in the technology field for functional tool board storage and organization
Urban garage photo in Atlanta
Urban garage photo in Atlanta

 ORGANIZE THAT SPACE
Carved out of a multipurpose laundry room, additional storage was created for pantry items, laundry supplies, and extra linens. Conveniently located just off the kitchen, cookbooks and food items can be quickly retrieved.

Sponsored
Westerville, OH

Inspired Closets Columbus
Innovative & Creative Custom Closet Designer Servicing Franklin County
 Wall Control
 metal pegboard can be mounted just about anywhere to provide valuable tool storage space in cramped areas.
Garage - industrial garage idea in Atlanta
Garage - industrial garage idea in Atlanta

 Closet Envy
Huge trendy gender-neutral medium tone wood floor and brown floor walk-in closet photo in Atlanta with shaker cabinets and light wood cabinets
 Closets Plus
Example of a mid-sized classic gender-neutral light wood floor walk-in closet design in Philadelphia
 Closets Plus
Wilhelm Photography
Example of a huge classic women's brown floor walk-in closet design with open cabinets and white cabinets
Example of a huge classic women's brown floor walk-in closet design with open cabinets and white cabinets

Sponsored
Columbus, OH

Hope Restoration & General Contracting
Columbus Design-Build, Kitchen & Bath Remodeling, Historic Renovations

Mountain style dark wood floor and brown floor kitchen pantry photo in Milwaukee with a single-bowl sink, open cabinets, medium tone wood cabinets and wood countertops

 Closet Factory (Fort Lauderdale)
Our daily routine begins and ends in the closet, so we believe it should be a place of peace, organization and beauty. When it comes to the custom design of one of the most personal rooms in your home, we want to transform your closet and make space for everything. With an inspired closet design you are able to easily find what you need, take charge of your morning routine, and discover a feeling of harmony to carry you throughout your day.
 Wall Control
Heavy duty industrial metal pegboard creating a great tool board work area in an industrial environment
Example of an urban garage design in Atlanta
Example of an urban garage design in Atlanta
181